Skip main navigation
Sold for $788,000
  • Tax assessed value
    $788,000

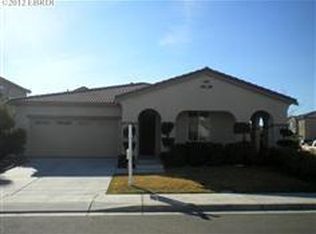
    200 Hearthstone Cir, Oakley, CA 94561

    4beds
    3,340sqft
    Residential, Single Family Residence
    Built in 2008
    6,000 Square Feet Lot
    $772,500 Zestimate®
    $236/sqft
    $4,223 Estimated rent

    Home value

    $772,500

    $734,000 - $811,000

    $4,223/mo

    Zestimate® history
    Loading
    Loading...

    Owner options

    List your home for rent

    $4,223/mo

    Rent Zestimate®

    Find your next renter with Zillow Rental Manager. Plus, with online applications, you can quickly screen prospective tenants – for free.

    Learn more

    $4,223/mo

    Rent Zestimate®

    Refinance and save

    $4,965/mo

    Est. payment

    Refinancing to a lower rate could help reduce your monthly payments and save thousands over the life of the loan.

    See today's rates

    $4,965/mo

    Est. payment

    Explore your selling options

    Work with a Zillow partner agent

    Leverage their expertise and Zillow's premium Showcase listings to get your home seen by more buyers.

    Get started

    List with your own agent

    Get your home in front of millions of buyers by listing it on Zillow.

    Learn how to do it

    Sell it yourself

    Take full control of how buyers see your home on Zillow by listing For Sale by Owner (FSBO).

    List your home

    What's special

    Welcome to 200 Hearthstone Circle in Oakley, CA! This stunning home in the desirable Live Oak Ranch is one to see! Featuring an impressive floor plan with 4 bedrooms 3.5 bath, + a versatile bonus room/office, and approximately 3,340 square feet of luxurious living space, this residence is a true gem. The heart of this home is the spacious and open kitchen, which seamlessly connects to the family room, making it perfect for entertaining and everyday living. Enjoy your morning coffee in the cozy eat-in breakfast nook, and take advantage of the modern stainless steel appliances, including a 5-burner gas cooktop, single oven, new microwave, and stainless steel appliances including refrigerator. The primary bedroom retreat is large and spacious, featuring a private sitting area and a luxurious primary bathroom with a separate tub and shower, as well as dual vanities. New carpet and all new interior paint and Ready to move in. Special Feature - Tesla Solar for the whole house, energy efficient home Excellent Location!, close to shopping, restaurants, parks, and schools

    Zillow last checked:

    Listing updated:

    Listed by:

    Delores Gragg DRE #01206964 925-989-6500,

    Keller Williams Tri-valley

    Bought with:

    Choua Xiong, DRE #02136024

    Nick Sadek Sotheby's International Realty

    Source: Bay East AOR,MLS#: 41068690MLS Logo

    Facts & features

    Interior

    Bedrooms & bathrooms
    • Bedrooms: 4
    • Bathrooms: 4
    • Full bathrooms: 3
    • Partial bathrooms: 1
    Rooms
    • Room types: 1 Bedroom, 0.5 Bath, 1 Bath, Main Entry, 4 Bedrooms, 2 Baths, Primary Bedrm Suite - 1, Primary Bedrm Retreat, Dining Room, Family Room, Office, Bonus/Plus Room, Dining Area, Kitchen/Family Combo, Kitchen, Laundry, Living Room, Primary Bathroom
    Bathroom
    • Features: Shower Over Tub, Stall Shower, Tile, Updated Baths, Marble, Split Bath, Sunken Tub, Double Vanity, Walk-In Closet(s), Window
    Kitchen
    • Features: Breakfast Bar, Breakfast Nook, Counter - Stone, Dishwasher, Eat In Kitchen, Garbage Disposal, Gas Range/Cooktop, Microwave, Oven Built-in, Pantry, Refrigerator, Self-Cleaning Oven, Updated Kitchen
    Heating
    • Zoned, Fireplace(s)
    Cooling
    • Ceiling Fan(s)
    Appliances
    • Included: Dishwasher, Gas Range, Microwave, Oven, Refrigerator, Self Cleaning Oven, Dryer, Washer
    • Laundry: Gas Dryer Hookup, Electric, Common Area
    Features
    • Formal Dining Room, Breakfast Bar, Breakfast Nook, Pantry, Updated Kitchen
    • Flooring: Tile, Carpet
    • Windows: Window Coverings
    • Number of fireplaces: 1
    • Fireplace features: Family Room
    Interior area
    • Total structure area: 3,340
    • Total interior livable area: 3,340 sqft

    Property

    Parking
    • Total spaces: 2
    • Parking features: Direct Access, Garage Door Opener
    • Attached garage spaces: 2
    Features
    • Levels: Two
    • Stories: 2
    • Patio & porch: Patio, Front Porch, Porch
    • Exterior features: Private Entrance
    • Pool features: None
    • Fencing: Fenced,Wood
    Lot
    • Size: 6,000 Square Feet
    • Features: Level, Back Yard, Front Yard, Landscape Back, Landscape Front
    Details
    • Parcel number: 0344500384
    • Special conditions: Standard
    • Other equipment: Intercom, Irrigation Equipment

    Construction

    Type & style
    • Home type: SingleFamily
    • Architectural style: Contemporary,Craftsman
    • Property subtype: Residential, Single Family Residence
    Materials
    • Stucco
    • Foundation: Slab
    • Roof: Tile
    Condition
    • Existing
    • New construction: No
    • Year built: 2008
    Details
    • Builder name: Standard Pacif
    • Warranty included: Yes

    Utilities & green energy

    • Electric: Photovoltaics Third-Party Owned, 220 Volts in Laundry
    • Utilities for property: Cable Available

    Community & HOA

    Community
    • Security: Carbon Monoxide Detector(s), Double Strapped Water Heater
    • Subdivision: Oakley
    HOA
    • Has HOA: No
    Location
    • Region: Oakley

    Financial & listing details

    • Price per square foot: $236/sqft
    • Tax assessed value: $788,000
    • Annual tax amount: $15,066
    • Price range: $788K - $788K
    • Date on market: 8/3/2024
    • Listing agreement: Excl Right
    • Listing terms: CalHFA,Cash,Conventional,1031 Exchange
    • Electric utility on property: Yes

    Price history

    DateEventPrice
    10/16/2024Sold$788,000$236/sqft
    Source: Bay East AOR #41068690 Report a problem
    9/27/2024Pending sale$788,000$236/sqft
    Source: bridgeMLS/CCAR/Bay East AOR #41068690 Report a problem
    9/24/2024Price change$788,000-7.2%$236/sqft
    Source: bridgeMLS/CCAR/Bay East AOR #41068690 Report a problem
    8/3/2024Listed for sale$849,000+119.1%$254/sqft
    Source: bridgeMLS/CCAR/Bay East AOR #41068690 Report a problem
    10/17/2008Sold$387,500$116/sqft
    Source: Public Record Report a problem

    Public tax history

    YearProperty taxesTax assessment
    2025$15,066 +58.6%$788,000 +61.1%
    2024$9,502 +1.6%$489,209 +2%
    2023$9,356 +1.7%$479,618 +2%
    2022$9,203 +2.3%$470,214 +2%
    2021$8,999 +1.3%$460,995 +1%
    2020$8,881 +2.9%$456,269 +2%
    2019$8,627 +2.7%$447,323 +2%
    2018$8,400 +1.4%$438,553 +2%
    2017$8,286 +4.7%$429,955 +2%
    2016$7,913 +3.4%$421,526 +1.5%
    2015$7,655 $415,195 +5.6%
    2014$7,655 $393,000 +32.1%
    2013-- $297,500
    2012-- $297,500 -2.8%
    2011-- $306,000 -8.7%
    2010-- $335,000
    2009-- $335,000 +123.1%
    2008-- $150,170 +2%
    2007-- $147,226 +12%
    2006-- $131,476 +508.7%
    2005-- $21,600
    Find assessor info on the county website

    Neighborhood: 94561

    Nearby schools

    GreatSchools rating
    Schools provided by the listing agent
    • District: Oakley (925) 625-0700

    Source: Bay East AOR. This data may not be complete. We recommend contacting the local school district to confirm school assignments for this home.

    Get a cash offer in 3 minutes
    Find out how much your home could sell for in as little as 3 minutes with a no-obligation cash offer.
    Estimated market value
    $772,500
    Get a cash offer in 3 minutes
    Find out how much your home could sell for in as little as 3 minutes with a no-obligation cash offer.
    Estimated market value
    $772,500