Skip main navigation
Closed
  • $895,000

    200 Heathstone Cir, Franklin, TN 37069

    4beds
    3,043sqft
    Single Family Residence, Residential
    Built in 1999
    9,147.6 Square Feet Lot
    $993,200 Zestimate®
    $294/sqft
    $3,783 Estimated rent

    Home value

    $993,200

    $924,000 - $1.07M

    $3,783/mo

    Zestimate® history
    Loading
    Loading...

    Owner options

    List your home for rent

    $3,783/mo

    Rent Zestimate®

    Find your next renter with Zillow Rental Manager. Plus, with online applications, you can quickly screen prospective tenants – for free.

    Learn more

    $3,783/mo

    Rent Zestimate®

    Refinance and save

    $6,486/mo

    Est. payment

    Refinancing to a lower rate could help reduce your monthly payments and save thousands over the life of the loan.

    See today's rates

    $6,486/mo

    Est. payment

    Explore your selling options

    Work with a Zillow partner agent

    Leverage their expertise and Zillow's premium Showcase listings to get your home seen by more buyers.

    Get started

    List with your own agent

    Get your home in front of millions of buyers by listing it on Zillow.

    Learn how to do it

    Sell it yourself

    Take full control of how buyers see your home on Zillow by listing For Sale by Owner (FSBO).

    List your home

    What's special

    Beautiful covered balconyPrivate fenced backyardWalking trailsWell-maintained sidewalksUpdated sprinkler systemOpen floor planNew garage doors
    Welcome to this meticulously maintained executive-style residence offering timeless elegance, modern comfort, and over 3,000 square feet of refined living space. Nestled in one of Williamson County’s most sought-after neighborhoods, with walking trails, pools, fitness. This 4-bedroom, 2.5-bathroom home exudes charm and sophistication from the moment you arrive. Step inside to discover a welcoming foyer w/flex space on either side, an open floor plan, wide hallways, flowing interior with soaring ceilings and abundant natural light throughout. The thoughtful floor plan includes a spacious primary suite on the main level, offering both comfort and convenience. Upstairs, a beautiful covered balcony overlooks the neighborhood, & rests over an inviting rocking chair front porch, perfect for morning coffee or evening relaxation. The heart of the home boasts main level living at its finest. W/outstanding living and dining areas, ideal for entertaining or quiet evenings at home. New garage doors, new upstairs Rheem top of the line allergan free unit, updated sprinkler system, smart thermostats, & much more. A generous storage room could be made into an additional en-suite, & adds practicality. Mature landscaping and private fenced backyard welcome friends and family from near and far. This beautifully maintained home offers a rare opportunity to enjoy upscale living in a prime location w/the best schools. All w/in walking distance to Publix, Shopping, & parks w/well-maintained sidewalks & spectacular neighbors. A built-in Circle of friends await! Don't miss the opportunity to make this lovely home your own!

    Zillow last checked:

    Listing updated:

    Listing Provided by:

    Kim Henderson 615-713-9262,

    Real Broker

    Bought with:

    Jon Sexton, 343076

    Benchmark Realty, LLC

    Source: RealTracs MLS as distributed by MLS GRID,MLS#: 2897910MLS Logo

    Facts & features

    Interior

    Bedrooms & bathrooms
    • Bedrooms: 4
    • Bathrooms: 3
    • Full bathrooms: 2
    • 1/2 bathrooms: 1
    • Main level bedrooms: 1
    Other
    • Features: Workshop
    • Level: Workshop
    • Area: 160 Square Feet
    • Dimensions: 16x10
    Heating
    • Dual, Natural Gas
    Cooling
    • Dual, Electric
    Appliances
    • Included: Built-In Electric Oven, Cooktop, Dishwasher, Disposal, Microwave
    • Laundry: Electric Dryer Hookup, Washer Hookup
    Features
    • High Speed Internet
    • Flooring: Carpet, Wood, Tile
    • Basement: None,Crawl Space
    • Number of fireplaces: 1
    • Fireplace features: Den, Gas
    Interior area
    • Total structure area: 3,043
    • Total interior livable area: 3,043 sqft
    • Finished area above ground: 3,043

    Property

    Parking
    • Total spaces: 4
    • Parking features: Garage Faces Front
    • Attached garage spaces: 2
    • Uncovered spaces: 2
    Accessibility
    • Accessibility features: Accessible Entrance, Accessible Hallway(s), Smart Technology
    Features
    • Levels: Two
    • Stories: 2
    • Patio & porch: Porch, Covered, Patio
    • Exterior features: Balcony
    • Pool features: Association
    Lot
    • Size: 9,147 sqft
    • Dimensions: 76 x 111
    • Features: Level
    • Topography: Level
    Details
    • Parcel number: 094052B D 02500 00008052B
    • Special conditions: Standard

    Construction

    Type & style
    • Home type: SingleFamily
    • Architectural style: Traditional
    • Property subtype: Single Family Residence, Residential
    Materials
    • Brick
    • Roof: Shingle
    Condition
    • New construction: No
    • Year built: 1999

    Utilities & green energy

    • Sewer: Public Sewer
    • Water: Public
    • Utilities for property: Electricity Available, Natural Gas Available, Water Available
    Green energy
    • Energy efficient items: Thermostat

    Community & neighborhood

    Security
    • Security features: Smoke Detector(s)
    Location
    • Region: Franklin
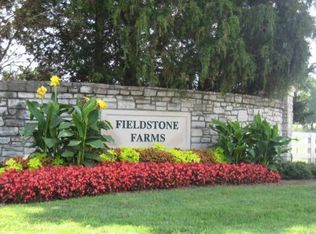
    • Subdivision: Fieldstone Farms Sec T

    HOA & financial

    HOA
    • Has HOA: Yes
    • HOA fee: $1,400 annually
    • Amenities included: Clubhouse, Park, Playground, Pool, Sidewalks, Trail(s)
    • Services included: Recreation Facilities

    Price history

    DateEventPrice
    10/15/2025Sold$895,000+3.5%$294/sqft
    Source: RealTracs MLS as distributed by MLS GRID #2897910 Report a problem
    9/29/2025Pending sale$865,000$284/sqft
    Source: RealTracs MLS as distributed by MLS GRID #2897910 Report a problem
    9/25/2025Price change$865,000-1.1%$284/sqft
    Source: RealTracs MLS as distributed by MLS GRID #2897910 Report a problem
    8/15/2025Price change$874,500-0.1%$287/sqft
    Source: RealTracs MLS as distributed by MLS GRID #2897910 Report a problem
    8/1/2025Price change$875,000-0.6%$288/sqft
    Source: RealTracs MLS as distributed by MLS GRID #2897910 Report a problem
    7/9/2025Listed for sale$880,000$289/sqft
    Source: RealTracs MLS as distributed by MLS GRID #2897910 Report a problem
    6/17/2025Contingent$880,000$289/sqft
    Source: RealTracs MLS as distributed by MLS GRID #2897910 Report a problem
    6/13/2025Price change$880,000-2.2%$289/sqft
    Source: RealTracs MLS as distributed by MLS GRID #2897910 Report a problem
    6/6/2025Price change$899,5000%$296/sqft
    Source: RealTracs MLS as distributed by MLS GRID #2897910 Report a problem
    5/29/2025Listed for sale$899,900-5.3%$296/sqft
    Source: RealTracs MLS as distributed by MLS GRID #2897910 Report a problem
    5/22/2025Listing removed$950,000$312/sqft
    Source: RealTracs MLS as distributed by MLS GRID #2819664 Report a problem
    5/9/2025Price change$950,000-2.6%$312/sqft
    Source: RealTracs MLS as distributed by MLS GRID #2819664 Report a problem
    5/3/2025Listed for sale$975,000+2.6%$320/sqft
    Source: RealTracs MLS as distributed by MLS GRID #2819664 Report a problem
    5/12/2022Sold$950,000+22.6%$312/sqft
    Source: RealTracs MLS as distributed by MLS GRID #2375375 Report a problem
    4/26/2022Contingent$774,900$255/sqft
    Source: RealTracs MLS as distributed by MLS GRID #2375375 Report a problem
    4/21/2022Listed for sale$774,900+179.8%$255/sqft
    Source: RealTracs MLS as distributed by MLS GRID #2375375 Report a problem
    9/2/1999Sold$276,970$91/sqft
    Source: Public Record Report a problem

    Public tax history

    YearProperty taxesTax assessment
    2025$3,491 +13.3%$222,950 +56%
    2024$3,082 $142,925
    2023$3,082 $142,925
    2022$3,082 $142,925
    2021$3,082 +5.5%$142,925 +26.1%
    2020$2,921 $113,325
    2019$2,921 +2.8%$113,325
    2018$2,841 $113,325
    2017$2,841 $113,325
    2016-- $113,325 +27.3%
    2015-- $89,025
    2014-- $89,025
    2013-- $89,025
    2012-- $89,025
    2011-- $89,025 +2.5%
    2007$2,288 $86,858
    2006$2,288 -21%$86,858 +24.2%
    2005$2,896 +26.6%$69,945
    2004$2,287 $69,945
    2002$2,287 $69,945
    2001-- $69,945 -75%
    2000-- $279,780

    Find assessor info on the county website

    Neighborhood: Berrys Chapel

    Nearby schools

    GreatSchools rating
    Schools provided by the listing agent
    • Elementary: Walnut Grove Elementary
    • Middle: Grassland Middle School
    • High: Franklin High School

    Source: RealTracs MLS as distributed by MLS GRID. This data may not be complete. We recommend contacting the local school district to confirm school assignments for this home.

    Get a cash offer in 3 minutes
    Find out how much your home could sell for in as little as 3 minutes with a no-obligation cash offer.
    Estimated market value
    $993,200
    Get a cash offer in 3 minutes
    Find out how much your home could sell for in as little as 3 minutes with a no-obligation cash offer.
    Estimated market value
    $993,200