Skip main navigation
Active
  • $235,000

    200 Hemlock Dr, Conway, AR 72032

    4beds
    1,576sqft
    : 
    $1,502/mo
    Get pre-qualified
    Single Family Residence
    Built in 2018
    0.5 Acres Lot
    $-- Zestimate®
    $149/sqft
    $8/mo HOA

    What's special

    Extra driveway parking padHuge walk-in closetAbundant storageBacks up to treesSpacious fenced backyardLarge fully fenced backyardLarge corner lot
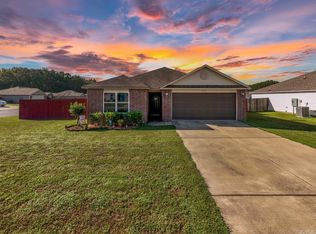
    Welcome to 200 Hemlock Dr in Conway, Arkansas, a move-in ready home located on a large corner lot that backs up to trees offering modern features, a spacious fenced backyard, and the potential for 100% financing. Homebuyers searching for affordable 4 bedroom homes in Conway AR will appreciate the space, updates, and value this property offers. This 4 bedroom, 2 bathroom home features a desirable open split floor plan with LVP flooring throughout the living room, kitchen, and bathrooms. The kitchen offers a long breakfast bar, walk-in pantry, abundant storage, and refrigerator included. The primary suite features an upgraded soaking tub/shower combination and huge walk-in closet. Outside, enjoy a large fully fenced backyard with an extended concrete patio, perfect for entertaining, pets, or relaxing. Updates include a new roof in May 2023, extended concrete patio and an extra driveway parking pad. Kitchen refrigerator, washer, dryer and storage building included! With all of the upgrades & updates, included appliances, extra parking & storage, and possible 100% financing, this Conway home offers exceptional value. Schedule your private showing today and see why this home stands out.
    1 day
    |
    380
    |
    34
    |

    Likely to sell faster than

    Zillow last checked:

    Listing updated:

    Listed by:

    Karen D Ferguson 501-697-0042,

    LPT Realty Conway 501-291-3841

    Source: CARMLS,MLS#: 26033854MLS Logo

      Facts & features

      Interior

      Bedrooms & bathrooms
      • Bedrooms: 4
      • Bathrooms: 2
      • Full bathrooms: 2
      Rooms
      • Room types: Den/Family Room
      Dining room
      • Features: Eat-in Kitchen
      Heating
      • Electric
      Cooling
      • Electric
      Appliances
      • Included: Free-Standing Range, Microwave, Dishwasher, Disposal, Plumbed For Ice Maker
      • Laundry: Laundry Room
      Features
      • 4 Bedrooms Same Level
      • Flooring: Carpet, Vinyl
      • Has fireplace: No
      • Fireplace features: None
      Interior area
      • Total structure area: 1,576
      • Total interior livable area: 1,576 sqft
      Video & virtual tour

      Property

      Parking
      • Total spaces: 2
      • Parking features: Garage, Two Car
      • Has garage: Yes
      Features
      • Levels: One
      • Stories: 1
      • Exterior features: Storage
      • Fencing: Wood
      Lot
      • Size: 0.5 Acres
      • Features: Level, Subdivided
      Details
      • Parcel number: 66300020000
      • Other equipment: Satellite Dish

      Construction

      Type & style
      • Home type: SingleFamily
      • Architectural style: Traditional
      • Property subtype: Single Family Residence
      Materials
      • Foundation: Slab
      • Roof: Shingle
      Condition
      • New construction: No
      • Year built: 2018

      Utilities & green energy

      • Electric: Elec-Municipal (+Entergy)
      • Sewer: Public Sewer
      • Water: Public
      • Utilities for property: Cable Connected, Telephone-Private, Underground Utilities

      Community & HOA

      Community
      • Subdivision: WOODLANDS EDGE
      HOA
      • Has HOA: Yes
      • HOA fee: $100 annually
      Location
      • Region: Conway

      Financial & listing details

      • Price per square foot: $149/sqft
      • Tax assessed value: $241,800
      • Annual tax amount: $2,092
      • Date on market: 8/19/2026
      • Listing terms: VA Loan,FHA,Conventional,Cash,USDA Loan
      • Road surface type: Paved

        Estimated market value

        Not available

        Estimated sales range

        Not available

        Not available

        Price history

        DateEventPrice
        8/19/2026Listed for sale$235,000+42.2%$149/sqft
        Source: CARMLS #26033854 Report a problem
        6/29/2018Sold$165,270$105/sqft
        Source: CARMLS #18010559 Report a problem

        Public tax history

        YearProperty taxesTax assessment
        2025$1,982 +8.8%$41,630 +9.1%
        2024$1,821 +9.7%$38,160 +10%
        2023$1,660 $34,690
        2022$1,660 +30.7%$34,690
        2021$1,270 -0.7%$34,690 -0.6%
        2020$1,279 $34,890
        2019$1,279 +308.1%$34,890 +481.5%
        2018$313 $6,000
        Find assessor info on the county website

        Monthly payment

        Est. payment

        Payment breakdown

        Explore the cost of this home by adjusting the details. Changes won't be saved.
        All calculations are estimates and provided by Zillow, Inc. for informational purposes only. Actual amounts may vary.
        HOA fees may include property taxes on listings classified as Co-Ops. Contact the listing agent and/or owner for fee details.
        See how much you could borrow to make a competitive offer.

        Climate risks

        Neighborhood: 72032

        Getting around

        0 / 100
        Car-Dependent
        25 / 100
        Somewhat Bikeable

        Nearby schools

        GreatSchools rating

        A local agent can set up tours, give advice and negotiate with sellers.

        A local lender can help you make sure your offer is ready when you are.

        Browse local experts

        Similar homes