WELCOME HOME! Johns Creek voted #1 safest place to live in Georgia! This spacious two-story brick home features 4 bedrooms 2.5 bathrooms, and over 2,800 square feet of living space! Located in the highly acclaimed school district zoned for Shakerag Elementary, River Trail Middle, and Northview High School, all rated 9/10 across the board by GreatSchools. Rocking chair front porch overlooks a picture perfect cul-de-sac, as you enter into the light filled two story foyer you'll notice an office/bonus room to the right and a formal dining room on the left with brand new light fixture! You'll notice NEW LVP flooring installed throughout the entire home! The oversized living room features a gas log fireplace and an open floor plan looking into the breakfast area and kitchen. The kitchen features granite countertops, stainless steel appliances, and double doored pantry! Walk-in first floor laundry room with sink and huge walk-in storage closet - perfect for holiday decor and extra storage! The half bath on the main floor is great for guests and an additional coat closet is close by! Upstairs, you'll find three generously sized bedrooms, a full hallway bathroom, and a convenient linen closet. The primary suite is a true ~OASIS~ featuring a massive bedroom and a versatile attached sitting area - perfect for a home office, nursery, workout space, or private retreat. The primary suite also boasts a fully updated ensuite bathroom - new tile, custom cabinets, two storage closets, walk in the shower, and double vanity for getting ready! The primary closet does not disappoint with custom built-ins and large size! The backyard is flat and perfect for kids and pets, with tons of privacy!! Swim/Tennis/Pickleball community with low HOA fee! Whole house blinds are staying, refrigerator staying, and washer (Speed Queen) & dryer are staying! Nearby: New Cauley Creek Park, Medley Johns Creek Development, Publix, Whole Foods, 40 minutes to Hartsfield International Airport, and 30 minutes to midtown!
Closed
$739,900
200 Henley Pl, Johns Creek, GA 30097
4beds
2,850sqft
Single Family Residence
Built in 1999
0.33 Acres Lot
$734,900 Zestimate®
$260/sqft
$3,078 Estimated rent
Home value
$734,900
$669,000 - $801,000
$3,078/mo
Zestimate® history
Owner options
List your home for rent
$3,078/mo
Rent Zestimate®
Find your next renter with Zillow Rental Manager. Plus, with online applications, you can quickly screen prospective tenants – for free.
$3,078/mo
Rent Zestimate®
Refinance and save
$5,335/mo
Est. payment
Refinancing to a lower rate could help reduce your monthly payments and save thousands over the life of the loan.
$5,335/mo
Est. payment
Explore your selling options
Work with a Zillow partner agent
Leverage their expertise and Zillow's premium Showcase listings to get your home seen by more buyers.
Get startedList with your own agent
Get your home in front of millions of buyers by listing it on Zillow.
Learn how to do itSell it yourself
Take full control of how buyers see your home on Zillow by listing For Sale by Owner (FSBO).
List your homeWhat's special
Zillow last checked:
Listing updated:
Listed by:
Brooke Watson 678-939-7405,
Century 21 Results
Bought with:
Kelly S Choi, 251278
Keller Williams Realty Atl. Partners
Source: GAMLS,MLS#: 10583930
Facts & features
Interior
Bedrooms & bathrooms
- Bedrooms: 4
- Bathrooms: 3
- Full bathrooms: 2
- 1/2 bathrooms: 1
Rooms
- Room types: Foyer, Laundry, Other
Heating
- Central, Natural Gas
Cooling
- Ceiling Fan(s), Central Air
Appliances
- Included: Dishwasher, Double Oven, Dryer, Microwave, Refrigerator, Washer
- Laundry: Common Area
Features
- High Ceilings, Separate Shower, Soaking Tub, Entrance Foyer, Walk-In Closet(s)
- Flooring: Hardwood, Vinyl
- Basement: None
- Number of fireplaces: 1
- Fireplace features: Living Room
- Common walls with other units/homes: No Common Walls
Interior area
- Total structure area: 2,850
- Total interior livable area: 2,850 sqft
- Finished area above ground: 2,850
- Finished area below ground: 0
Property
Parking
- Total spaces: 2
- Parking features: Garage
- Has garage: Yes
Features
- Levels: Two
- Stories: 2
- Patio & porch: Patio
- Body of water: None
Lot
- Size: 0.33 Acres
- Features: City Lot, Cul-De-Sac
Details
- Parcel number: 11 121004620408
Construction
Type & style
- Home type: SingleFamily
- Architectural style: Brick Front,Colonial
- Property subtype: Single Family Residence
Materials
- Brick
- Roof: Composition
Condition
- Resale
- New construction: No
- Year built: 1999
Utilities & green energy
- Sewer: Public Sewer
- Water: Public
- Utilities for property: Electricity Available, Natural Gas Available, Sewer Available, Underground Utilities, Water Available
Community & HOA
Community
- Features: Pool, Tennis Court(s)
- Subdivision: Arencroft
HOA
- Has HOA: Yes
- Services included: Swimming, Tennis
- HOA fee: $850 annually
Location
- Region: Johns Creek
Financial & listing details
- Price per square foot: $260/sqft
- Tax assessed value: $632,500
- Annual tax amount: $3,475
- Date on market: 8/13/2025
- Cumulative days on market: 8 days
- Listing agreement: Exclusive Agency
- Electric utility on property: Yes
Price history
| Date | Event | Price |
|---|---|---|
| 9/16/2025 | Sold | $739,900$260/sqft |
Source:  GAMLS #10583930 Report a problem GAMLS #10583930 Report a problem | ||
| 8/22/2025 | Pending sale | $739,900$260/sqft |
Source: GAMLS #10583930 Report a problem | ||
| 8/14/2025 | Listed for sale | $739,900+131.9%$260/sqft |
Source:  FMLS GA #7632123 Report a problem FMLS GA #7632123 Report a problem | ||
| 2/27/2006 | Sold | $319,000+4.6%$112/sqft |
Source: Public Record Report a problem | ||
| 8/5/2005 | Sold | $305,000+41.9%$107/sqft |
Source: Public Record Report a problem | ||
| 1/5/2000 | Sold | $215,000$75/sqft |
Source: Public Record Report a problem | ||
Public tax history
| Year | Property taxes | Tax assessment |
|---|---|---|
| 2024 | $3,475 +23.6% | $253,000 +39.5% |
| 2023 | $2,811 -15.1% | $181,400 |
| 2022 | $3,311 +5.6% | $181,400 +44.5% |
| 2021 | $3,136 -10.5% | $125,560 +1.2% |
| 2020 | $3,502 -1.3% | $124,080 |
| 2019 | $3,548 | $124,080 +2.4% |
| 2018 | $3,548 | $121,200 +24% |
| 2017 | $3,548 +21.8% | $97,720 |
| 2016 | $2,912 +0.7% | $97,720 |
| 2015 | $2,893 -3.1% | $97,720 |
| 2014 | $2,986 +3.5% | $97,720 |
| 2013 | $2,885 -0.3% | $97,720 |
| 2012 | $2,894 | $97,720 |
| 2011 | -- | $97,720 -13.6% |
| 2010 | $3,444 +660.4% | $113,160 |
| 2009 | $453 | $113,160 -6% |
| 2008 | -- | $120,440 -0.1% |
| 2007 | -- | $120,560 +10.1% |
| 2005 | -- | $109,520 +3.8% |
| 2004 | $3,063 +2.2% | $105,560 +3.8% |
| 2003 | $2,996 +8.8% | $101,680 +10.8% |
| 2002 | $2,753 -13.3% | $91,760 +7.8% |
| 2001 | $3,176 | $85,120 |
Find assessor info on the county website
Neighborhood: 30097
Nearby homes
- $640,2004 bd3 ba2.8k sqft210 Henley Pl, Johns Creek, GA 30097Off Market
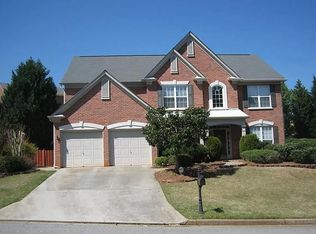
- $---- bd-- ba-- sqft210 Henley Pl, Duluth, GA 30097Off Market
- $654,6004 bd2 ba3k sqft190 Henley Pl, Johns Creek, GA 30097Off Market
- $674,5005 bd4 ba3.7k sqft220 Henley Pl, Johns Creek, GA 30097Off Market
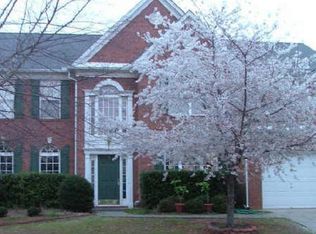
- $835,1006 bd4 ba4.1k sqft11255 Shelton Pl, Johns Creek, GA 30097Off Market
- $659,3004 bd3 ba2.5k sqft195 Henley Pl, Johns Creek, GA 30097Off Market
- $824,5005 bd4 ba3.7k sqft11265 Shelton Pl, Johns Creek, GA 30097Off Market
- $700,0004 bd3 ba3.3k sqft215 Henley Pl, Johns Creek, GA 30097Off Market
Nearby schools
GreatSchools rating
- 9/10Shakerag Elementary SchoolGrades: PK-5Distance: 0.8 mi
- 9/10River Trail Middle SchoolGrades: 6-8Distance: 1.1 mi
- 10/10Northview High SchoolGrades: 9-12Distance: 2.5 mi
Schools provided by the listing agent
- Elementary: Shakerag
- Middle: River Trail
- High: Northview
Source: GAMLS. This data may not be complete. We recommend contacting the local school district to confirm school assignments for this home.
Get a cash offer in 3 minutes
Find out how much your home could sell for in as little as 3 minutes with a no-obligation cash offer.
Estimated market value
$734,900
Get a cash offer in 3 minutes
Find out how much your home could sell for in as little as 3 minutes with a no-obligation cash offer.
Estimated market value
$734,900
- Georgia
- Fulton County
- Johns Creek
- 30097
- 200 Henley Pl
Nearby cities
Nearby neighborhoods
Nearby zip codes
Other Johns Creek Topics
