Skip main navigation
Closed
  • $882,900

    200 Herbert Ct, Brentwood, TN 37027

    4beds
    2,897sqft
    Single Family Residence, Residential
    Built in 1988
    0.37 Acres Lot
    $882,900 Zestimate®
    $305/sqft
    $4,460 Estimated rent

    Home value

    $882,900

    $839,000 - $936,000

    $4,460/mo

    Zestimate® history
    Loading
    Loading...

    Owner options

    List your home for rent

    $4,460/mo

    Rent Zestimate®

    Find your next renter with Zillow Rental Manager. Plus, with online applications, you can quickly screen prospective tenants – for free.

    Learn more

    $4,460/mo

    Rent Zestimate®

    Refinance and save

    $5,290/mo

    Est. payment

    Refinancing to a lower rate could help reduce your monthly payments and save thousands over the life of the loan.

    See today's rates

    $5,290/mo

    Est. payment

    Explore your selling options

    Work with a Zillow partner agent

    Leverage their expertise and Zillow's premium Showcase listings to get your home seen by more buyers.

    Get started

    List with your own agent

    Get your home in front of millions of buyers by listing it on Zillow.

    Learn how to do it

    Sell it yourself

    Take full control of how buyers see your home on Zillow by listing For Sale by Owner (FSBO).

    List your home

    What's special

    In-ground poolDual sided fireplaceLarge family roomGreat libraryScreened in patioGreat closet spaceGreat layout

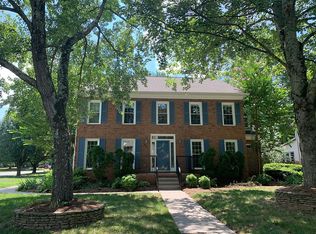
    This charming Colonial style home offers everything you are looking for in a home and is pretty as a picture. Desirable area of Brentwood close to restaurants, shopping & interstate but located in a quiet community. Great layout perfect for entertaining with large family room open to both the kitchen & dining room plus access to screened in patio that overlooks the in-ground pool. Formal living room serves as a great library with gorgeous built in bookshelves & dual sided fireplace. Primary bedroom also has a fireplace, two walk in closets, & a new modern designed bathroom suite with soaker tub. Secondary bedrooms have great closet space and the 4th bedroom is currently used as a bonus room. Fenced backyard offers plenty of room for family gatherings & celebrations.

    This property is not currently displayed as for sale or rent on Zillow. This may be different from what's on other websites or public sources.

    Zillow last checked:

    Listing updated:

    Listed by:

    Renae Voda 615-804-1554,

    eXp Realty,

    Gloria Exum, Broker, ABR, CSP, RCS-D, SRES 615-829-4905,

    eXp Realty

    Bought with:

    Christopher Fike, 368900

    Parks Compass

    Source: RealTracs MLS as distributed by MLS GRID,MLS#: 2537239MLS Logo

    Facts & features

    Interior

    Bedrooms & bathrooms
    • Bedrooms: 4
    • Bathrooms: 3
    • Full bathrooms: 2
    • 1/2 bathrooms: 1
    Bedroom 1
    • Area: 272 Square Feet
    • Dimensions: 17x16
    Bedroom 2
    • Features: Extra Large Closet
    • Level: Extra Large Closet
    • Area: 140 Square Feet
    • Dimensions: 14x10
    Bedroom 3
    • Features: Extra Large Closet
    • Level: Extra Large Closet
    • Area: 156 Square Feet
    • Dimensions: 13x12
    Bedroom 4
    • Features: Extra Large Closet
    • Level: Extra Large Closet
    Bonus room
    • Features: Second Floor
    • Level: Second Floor
    • Area: 240 Square Feet
    • Dimensions: 20x12
    Den
    • Area: 289 Square Feet
    • Dimensions: 17x17
    Dining room
    • Features: Formal
    • Level: Formal
    • Area: 156 Square Feet
    • Dimensions: 13x12
    Kitchen
    • Features: Eat-in Kitchen
    • Level: Eat-in Kitchen
    • Area: 234 Square Feet
    • Dimensions: 18x13
    Living room
    • Area: 180 Square Feet
    • Dimensions: 15x12
    Heating
    • Central, Natural Gas
    Cooling
    • Central Air, Electric
    Appliances
    • Included: Dishwasher, Microwave, Electric Oven, Electric Range
    Features
    • Ceiling Fan(s), Walk-In Closet(s)
    • Flooring: Carpet, Wood, Tile
    • Basement: Crawl Space
    • Number of fireplaces: 3
    • Fireplace features: Den, Living Room, Wood Burning
    Interior area
    • Total structure area: 2,897
    • Total interior livable area: 2,897 sqft
    • Finished area above ground: 2,897

    Property

    Parking
    • Total spaces: 2
    • Parking features: Garage Door Opener, Garage Faces Side
    • Garage spaces: 2
    Features
    • Levels: Two
    • Stories: 2
    • Patio & porch: Patio, Screened
    • Has private pool: Yes
    • Pool features: In Ground, Association
    • Fencing: Back Yard
    Lot
    • Size: 0.37 Acres
    • Dimensions: 79 x 166
    • Features: Level
    Details
    • Parcel number: 171080A00300CO
    • Special conditions: Standard

    Construction

    Type & style
    • Home type: SingleFamily
    • Architectural style: Traditional
    • Property subtype: Single Family Residence, Residential
    Materials
    • Brick
    • Roof: Shingle
    Condition
    • New construction: No
    • Year built: 1988

    Utilities & green energy

    • Sewer: Public Sewer
    • Water: Public
    • Utilities for property: Electricity Available, Water Available, Cable Connected

    Community & HOA

    Community
    • Subdivision: Cottonport Plantation
    HOA
    • Has HOA: Yes
    • Amenities included: Playground, Pool, Tennis Court(s), Trail(s)
    • Services included: Maintenance Grounds
    • HOA fee: $83 monthly
    Location
    • Region: Brentwood

    Financial & listing details

    • Price per square foot: $305/sqft
    • Tax assessed value: $798,500
    • Annual tax amount: $3,773
    • Date on market: 6/19/2023
    • Electric utility on property: Yes

    Price history

    DateEventPrice
    7/25/2023Sold$860,000$297/sqft
    Source: RealTracs MLS as distributed by MLS GRID #2537239 Report a problem
    7/11/2023Pending sale$860,000$297/sqft
    Source: RealTracs MLS as distributed by MLS GRID #2537239 Report a problem
    6/25/2023Contingent$860,000$297/sqft
    Source: RealTracs MLS as distributed by MLS GRID #2537239 Report a problem
    6/19/2023Listed for sale$860,000+98.6%$297/sqft
    Source: RealTracs MLS as distributed by MLS GRID #2537239 Report a problem
    11/30/2017Sold$433,100+1.9%$149/sqft
    Source: RealTracs MLS as distributed by MLS GRID #1869913 Report a problem
    10/6/2017Listed for sale$424,900$147/sqft
    Source: Fridrich & Clark Realty #1869913 Report a problem

    Public tax history

    YearProperty taxesTax assessment
    2025$5,554 +47.2%$199,625 +54.6%
    2024$3,773 $129,125
    2023$3,773 $129,125
    2022$3,773 -1%$129,125
    2021$3,813 +8.4%$129,125 +39%
    2020$3,519 +37.5%$92,900
    2019$2,559 $92,900
    2018$2,559 +0%$92,900
    2017$2,559 $92,900 +10.9%
    2016$2,559 -22.2%$83,800
    2015$3,288 $83,800
    2014$3,288 $83,800
    2013-- $83,800 +8.8%
    2012-- $77,000
    2011-- $77,000
    2010-- $77,000
    2009-- $77,000 +11%
    2008-- $69,350
    2007-- $69,350
    2006-- --
    2005-- --
    2004-- --
    2003-- --
    2002-- --
    2001-- --
    2000-- --
    Find assessor info on the county website

    Neighborhood: 37027

    Nearby schools

    GreatSchools rating
    Schools provided by the listing agent
    • Elementary: Granbery Elementary
    • Middle: William Henry Oliver Middle
    • High: John Overton Comp High School

    Source: RealTracs MLS as distributed by MLS GRID. This data may not be complete. We recommend contacting the local school district to confirm school assignments for this home.

    Get a cash offer in 3 minutes
    Find out how much your home could sell for in as little as 3 minutes with a no-obligation cash offer.
    Estimated market value
    $882,900
    Get a cash offer in 3 minutes
    Find out how much your home could sell for in as little as 3 minutes with a no-obligation cash offer.
    Estimated market value
    $882,900