Freshly updated, this charming home—with a detached workshop—is thoughtfully renovated and ready for you to make it your own.
Recent updates (within the last 3-4 months) include:
• Laminate floors in the kitchen, living room, bedroom #3, and hallway’s
• Luxury vinyl tile with grout in laundry, primary bathroom, and secondary bathroom
• Carpet in primary bedroom and bedroom #2
• Water heater (March 2025)
• Roof (April 2025)
• Interior doors
• Freshly painted kitchen cabinets, interior walls, and exterior of home
• Shop skylights (clear corrugated roofing sheets)
• Front entry paver walkway
• Primary Shower
• Exterior cedar accent wall located under the carport awning
• Front porch cedar posts
• River rock in back patio
• Entry way porch lights
• Kitchen backsplash
• Primary bath lights, vanity, and mirror
This home offers a welcoming layout that is both inviting and versatile. The detached workshop—with its roll-up door, car hoist, and paved concrete driveway—provides space for projects, storage, extra parking, or even a small business setup. Conveniently located just down the street from the elementary, middle, and high school, and only a hop, skip, and jump away from Lake Texoma, this property blends comfort with a prime location. Whether you're seeking a move-in ready home or space to create and grow, this one checks all the boxes.
Sold
Price Unknown
200 Herberta St, Pottsboro, TX 75076
3beds
1,748sqft
Single Family Residence
Built in 1975
0.26 Acres Lot
$256,600 Zestimate®
$--/sqft
$1,809 Estimated rent
Home value
$256,600
$244,000 - $269,000
$1,809/mo
Zestimate® history
Owner options
List your home for rent
$1,809/mo
Rent Zestimate®
Find your next renter with Zillow Rental Manager. Plus, with online applications, you can quickly screen prospective tenants – for free.
$1,809/mo
Rent Zestimate®
Refinance and save
Refinancing to a lower rate could help reduce your monthly payments and save thousands over the life of the loan.
Explore your selling options
Work with a Zillow partner agent
Leverage their expertise and Zillow's premium Showcase listings to get your home seen by more buyers.
Get startedList with your own agent
Get your home in front of millions of buyers by listing it on Zillow.
Learn how to do itSell it yourself
Take full control of how buyers see your home on Zillow by listing For Sale by Owner (FSBO).
List your homeWhat's special
Detached workshopPorch lightsLaminate floorsPaver walkwayRiver rockInterior doorsRoll-up door
Zillow last checked:
Listing updated:
Listed by:
Dionne Warfield 0802163 972-382-8882,
Keller Williams North Country 972-382-8882
Bought with:
Georgina Hennen
Keller Williams Prosper Celina
Source: NTREIS,MLS#: 20929532
Facts & features
Interior
Bedrooms & bathrooms
- Bedrooms: 3
- Bathrooms: 2
- Full bathrooms: 2
Primary bedroom
- Features: Ceiling Fan(s), En Suite Bathroom, Walk-In Closet(s)
- Level: First
- Dimensions: 14 x 11
Bedroom
- Features: Ceiling Fan(s), Walk-In Closet(s)
- Level: First
- Dimensions: 19 x 12
Bedroom
- Features: Ceiling Fan(s)
- Level: First
- Dimensions: 15 x 10
Primary bathroom
- Features: En Suite Bathroom, Solid Surface Counters, Separate Shower
- Level: First
- Dimensions: 8 x 5
Other
- Features: Granite Counters, Linen Closet
- Level: First
- Dimensions: 11 x 4
Kitchen
- Features: Built-in Features, Ceiling Fan(s), Dual Sinks, Eat-in Kitchen, Granite Counters, Kitchen Island
- Level: First
- Dimensions: 19 x 13
Laundry
- Level: First
- Dimensions: 11 x 5
Living room
- Features: Ceiling Fan(s)
- Level: First
- Dimensions: 22 x 17
Workshop
- Level: First
- Dimensions: 30 x 24
Heating
- Central, Natural Gas
Cooling
- Central Air, Electric
Appliances
- Included: Some Gas Appliances, Dishwasher, Disposal, Gas Range, Gas Water Heater, Microwave, Plumbed For Gas
- Laundry: Washer Hookup, Electric Dryer Hookup, Laundry in Utility Room
Features
- Decorative/Designer Lighting Fixtures, Eat-in Kitchen, Granite Counters, High Speed Internet, Kitchen Island, Cable TV
- Flooring: Carpet, Laminate, Luxury Vinyl Plank
- Has basement: No
- Has fireplace: No
Interior area
- Total interior livable area: 1,748 sqft
Property
Parking
- Total spaces: 2
- Parking features: Attached Carport, Converted Garage
- Carport spaces: 2
Features
- Levels: One
- Stories: 1
- Patio & porch: Covered
- Pool features: None
- Fencing: Back Yard,Chain Link
Lot
- Size: 0.26 Acres
- Features: Corner Lot, Landscaped, Few Trees
Details
- Parcel number: 153698
Construction
Type & style
- Home type: SingleFamily
- Architectural style: Detached
- Property subtype: Single Family Residence
Materials
- Foundation: Slab
- Roof: Composition
Condition
- Year built: 1975
Utilities & green energy
- Sewer: Public Sewer
- Water: Public
- Utilities for property: Electricity Connected, Natural Gas Available, Sewer Available, Water Available, Cable Available
Community & HOA
Community
- Subdivision: Preston Ridge Addn
HOA
- Has HOA: No
Location
- Region: Pottsboro
Financial & listing details
- Tax assessed value: $299,826
- Annual tax amount: $5,786
- Date on market: 5/9/2025
- Cumulative days on market: 242 days
- Listing terms: Cash,Conventional,FHA,VA Loan
- Electric utility on property: Yes
- Road surface type: Asphalt
Price history
| Date | Event | Price |
|---|---|---|
| 2/13/2026 | Sold | -- |
Source: NTREIS #20929532 Report a problem | ||
| 1/26/2026 | Pending sale | $269,000$154/sqft |
Source: NTREIS #20929532 Report a problem | ||
| 1/13/2026 | Contingent | $269,000$154/sqft |
Source: NTREIS #20929532 Report a problem | ||
| 11/12/2025 | Price change | $269,000-5.6%$154/sqft |
Source: NTREIS #20929532 Report a problem | ||
| 10/24/2025 | Price change | $285,000-4.7%$163/sqft |
Source: NTREIS #20929532 Report a problem | ||
| 7/30/2025 | Price change | $299,000-3.5%$171/sqft |
Source: NTREIS #20929532 Report a problem | ||
| 6/27/2025 | Price change | $310,000-3.1%$177/sqft |
Source: NTREIS #20929532 Report a problem | ||
| 6/12/2025 | Price change | $320,000-8.3%$183/sqft |
Source: NTREIS #20929532 Report a problem | ||
| 5/9/2025 | Listed for sale | $349,000$200/sqft |
Source: NTREIS #20929532 Report a problem | ||
Public tax history
| Year | Property taxes | Tax assessment |
|---|---|---|
| 2025 | $5,786 +0.8% | $299,826 +0.8% |
| 2024 | $5,739 +614.5% | $297,381 +36.8% |
| 2023 | $803 | $217,422 +10% |
| 2022 | -- | $197,656 +10% |
| 2021 | $1,254 | $179,687 +10% |
| 2020 | -- | $163,352 +10% |
| 2019 | $1,254 +17.3% | $148,502 +1.3% |
| 2018 | $1,070 | $146,579 +11.5% |
| 2017 | $1,070 | $131,469 +25.3% |
| 2016 | $1,070 -9.9% | $104,960 +6.3% |
| 2015 | $1,187 | $98,731 -5.4% |
| 2014 | $1,187 | $104,374 -0.1% |
| 2013 | -- | $104,464 -1.1% |
| 2012 | -- | $105,668 -0.1% |
| 2011 | -- | $105,755 -3.5% |
| 2010 | -- | $109,592 +0.9% |
| 2009 | -- | $108,616 +31.5% |
| 2008 | -- | $82,615 +9.2% |
| 2007 | -- | $75,640 +6.4% |
| 2006 | -- | $71,082 +2.4% |
| 2005 | -- | $69,429 +12.7% |
| 2004 | -- | $61,628 |
| 2002 | -- | $61,628 |
| 2001 | -- | $61,628 -0.7% |
| 2000 | -- | $62,086 |
Find assessor info on the county website
Neighborhood: 75076
Nearby homes
- $269,0003 bd2 ba1.4k sqft202 Herberta St, Pottsboro, TX 75076Off Market
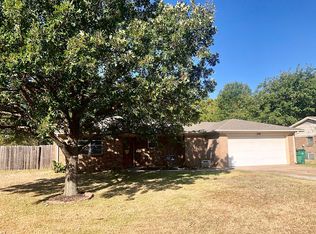
- $255,300-- bd-- ba1.2k sqft114 Herberta St, Pottsboro, TX 75076Off Market
- $227,500-- bd2 ba1.5k sqft204 Herberta St, Pottsboro, TX 75076Off Market
- $393,8003 bd3 ba2.1k sqft401 Preston Dr, Pottsboro, TX 75076Off Market
- $37,236-- bd-- ba-- sqft110 Herberta St, Pottsboro, TX 75076Off Market
- $155,300-- bd-- ba-- sqft110 Herberta St, Pottsboro, TX 75076Off Market
- $152,700-- bd-- ba-- sqft110 Herberta St, Pottsboro, TX 75076Off Market
- $291,100-- bd2 ba1.6k sqft203 Herberta St, Pottsboro, TX 75076Off Market
Nearby schools
GreatSchools rating
- 9/10Pottsboro Elementary SchoolGrades: PK-4Distance: 1.2 mi
- 7/10Pottsboro Middle SchoolGrades: 5-8Distance: 1.2 mi
- 8/10Pottsboro High SchoolGrades: 9-12Distance: 1.1 mi
Schools provided by the listing agent
- Elementary: Pottsboro
- Middle: Pottsboro
- High: Pottsboro
- District: Pottsboro ISD
Source: NTREIS. This data may not be complete. We recommend contacting the local school district to confirm school assignments for this home.
Get a cash offer in 3 minutes
Find out how much your home could sell for in as little as 3 minutes with a no-obligation cash offer.
Estimated market value
$256,600
Get a cash offer in 3 minutes
Find out how much your home could sell for in as little as 3 minutes with a no-obligation cash offer.
Estimated market value
$256,600
- Texas
- Grayson County
- Pottsboro
- 75076
- 200 Herberta St
