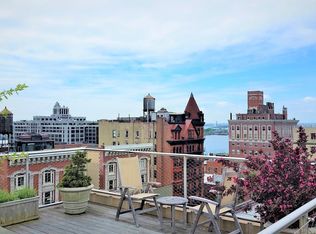
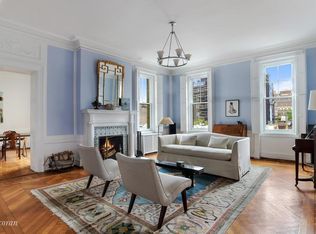
The Casino Mansions Maisonette Brooklyn Heights' most elegant white glove, full-service co-op, designed by William A. Boring, and built in 1910, located at 200 Hicks Street. This gracious maisonette is perfection. The lavish parlor and lower floor duplex is nestled in the stately Casino Mansions, located steps away from The Promenade and Brooklyn Bridge Park. Enjoy all the amenities of a complete full-service co-op, while living in what feels like a private house. What a wonderful home to live in, entertain in, work, play, and grow in. From the moment you enter the parlor floor, the soaring high ceilings, herringbone flooring, sweeping staircase, floating bookcase, 7-foot windows and dentil crown moldings command your respect, while offering a tranquil oasis away from the city bustle. As you continue through a grand door, the property opens up to reveal: A vestibule featuring artisan hand-printed wallpaper with a creamy white and cadet blue pattern, crowned with a fine crystal chandelier that sets the tone for the rest of the home. Walk through the wide corridor adorned with pristine white plaster molding, 11-foot ceiling and thick chair-rail molding. Other features include a separate designer custom kitchen with a combination of contemporary aesthetics offering both function and design. The kitchen boasts a Thermador refrigerator, convection and conventional Thermador oven with microwave, Miele dishwasher and full-size Miele washer/dryer. These desirable appliances are housed in white custom cabinets, with wood waxed to a high sheen. A limestone waterfall counter that can serve as a dinner bar sits on the cork floor. The separate dining room can accommodate dinner parties looking over the garden through large windows that let in wonderful soft light. The graceful and sophisticated living room with its dentil plaster molding and soaring ceilings is anchored by a working wood-burning fireplace with original mantel creating an ambiance both soothing and elegant. The master bedroom is dreamy, with a large custom closet, sconces and en suite bath. The lower level has a spacious media room/reading room with a large walk-in closet for extra storage. There are two additional spacious bedrooms, all with 11-foot ceilings and massive mahogany doors, classic thick molding, and another full-size bath. Watch the sun set over the East River and the Manhattan skyline from the roof terrace's 360 vista-including the Statue of Liberty-or relax in the shared garden designed by the legendary Alice Ireys. Two private storage units and a bike room are yours. Pets are welcome. The building requires 50% down payment. Showings by appointment only.
This property is not currently displayed as for sale or rent on Zillow. This may be different from what's on other websites or public sources.