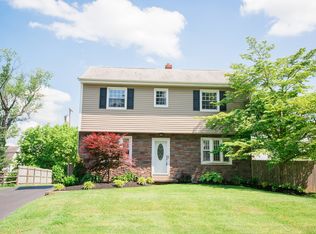
Welcome Home to 200 Hidden Creek Drive a gorgeously updated and well-maintained nearly 3,000 sq.ft. 3-bedroom center hall Colonial located in the desirable Hidden Creek community in Horsham Township. This home is in pristine move-in ready condition both inside and out; from the luscious grassy .41 acre corner lot with professional landscaping to the wonderful and tasteful updates throughout the home. As you approach the front entry, take note of the well-manicured landscape and garden beds featuring a thoughtful variety of plants, bushes, and small trees which compliment and enhance the exterior aesthetic. Upon entering, you will discover a beautifully updated staircase featuring natural Oak Craftsman-style Newel posts and handrails embellished by a light gray stain. To your left is a large Living Room with soaring 2-story vaulted ceilings and large windows which bring in ample amounts of natural sunlight. To your right you will find the formal Dining Room with center-mounted chandelier, crown moulding, and Floor-to-Ceiling Window Treatments. Continue past the stairway to find the first floor powder room on your right with updated vanity and modern light fixture. You will also find the coat closet next to the powder room. As you walk through the arched doorway, you will be led into the main living area featuring the spacious Family Room with recessed lighting, beautiful oak hardwood floors, a gas-burning fireplace insert with marble surround, ceiling fan, and 3-large windows. Off of the family room is the large kitchen with newer stainless steel appliances, gorgeous granite countertops which also extend up the backsplash, updated natural wood kitchen cabinets with under-cabinet lighting, recessed lights, and a charming breakfast area with vaulted ceiling, 4 Floor-to-Ceiling Casement windows, and sliders to the rear wood deck. The upper level features the massive Primary Bedroom Suite featuring Cathedral Ceilings with center-mounted ceiling fan, a wall-mounted mini-split AC unit which really cools the upper level down, and a recently renovated en-suite Primary Bathroom. The Primary Bathroom features large format floor tiles, a new vanity with his-and-hers sinks and mirrors, new awning window, a gorgeous tiled walk-in shower stall with custom frameless glass shower doors and river pebble floor, and a lavish soaking tub. Off of the Primary Bathroom, over the garage, is an incredible finished area featuring two dormer windows which provides for an abundance of closet space or could also be utilized as a nursey, home gym, office, or any number of flex spaces. Also on the upper level are the Laundry Room, two additional guest bedrooms with large closets and ceiling fans, as well as a large linen closet and full Guest Bathroom featuring vanity with dark gray Quartz countertops. The basement offers over 700 square feet of finished living space and offers recessed lighting, an additional family room, a game room with pool table (included in sale), and a large unfinished storage area. The home has an attached freshly painted 2-car garage with 12-ft ceilings and access to the rear yard which features a gorgeous EP Henry Paver walkway leading to the private rear wood deck with black cylindrical balusters and solar powered post caps. This incredible home will not last long in this market!! Do not miss your opportunity to view this amazing home while you still can. Convenient location in close proximity to PA Turnpike, Route 309, Route 611 and surrounding towns of Ambler, Blue Bell, Warrington, Chalfont, Dresher, Fort Washington, and Lansdale. Located in the Hatboro-Horsham School District. Give me a call with any questions or to schedule your appointment to tour today!
This property is off market, which means it's not currently listed for sale or rent on Zillow. This may be different from what's available on other websites or public sources.