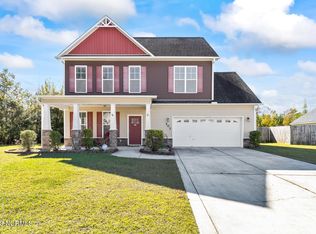
Presenting 200 Hidden Oaks Dr, a stunning residence nestled in the neighborhood of Hunter's Creek. Conveniently situated just moments away from the Camp Lejeune Piney Green Gate, this exquisite three-bedroom, two-and-a-half-bath home boasts an attached two-car garage. As you approach the home, the covered front porch warmly welcomes you into the foyer. Beyond the entrance lies the expansive family room, complete with a snug fireplace - perfect for cozying up during winter evenings. The kitchen is a culinary haven, featuring a stainless-steel appliance package inclusive of a sleek cook-top range with oven, a dishwasher, and a microwave hood. Adjacent to the kitchen, a breakfast nook creates a seamless transition to the formal dining room, forming a generous and open space that's ideal for hosting gatherings. Completing the main level, you'll find the laundry room and a powder room, adding convenience and functionality. Journeying upstairs, the owner's suite awaits, offering a walk-in closet that promises ample storage. The master bath delights with a dual vanity sink, as well as a separate tub and shower for added luxury. Not to be outdone, the third bedroom boasts its very own walk-in closet. For your comfort and privacy, blinds and a 6ft. privacy fence have been thoughtfully installed. Embrace the tranquility of the country ambiance while still enjoying the ease of a brief drive to nearby shopping, dining establishments, and the breathtaking North Carolina beaches. In this prime location, you'll relish the proximity to the Piney Green Gate, which is your gateway to Camp Lejeune. Additionally, the allure of Onslow Beach, Swansboro, and the charm of Emerald Isle are within easy reach, inviting you to explore their coastal wonders. This residence not only offers a beautiful living space but also the allure of an enchanting coastal lifestyle.
Sold for $275,000
$275,000
200 Hidden Oaks Drive, Jacksonville, NC 28546
3beds
1,952sqft
Single Family Residence
Built in 2013
0.35 Acres Lot
$313,500 Zestimate®
$141/sqft
$1,829 Estimated rent
Home value
$313,500
$298,000 - $329,000
$1,829/mo
Zestimate® history
Owner options
List your home for rent
$1,829/mo
Rent Zestimate®
Find your next renter with Zillow Rental Manager. Plus, with online applications, you can quickly screen prospective tenants – for free.
$1,829/mo
Rent Zestimate®
Refinance and save
$1,808/mo
Est. payment
Refinancing to a lower rate could help reduce your monthly payments and save thousands over the life of the loan.
$1,808/mo
Est. payment
Explore your selling options
Work with a Zillow partner agent
Leverage their expertise and Zillow's premium Showcase listings to get your home seen by more buyers.
Get startedList with your own agent
Get your home in front of millions of buyers by listing it on Zillow.
Learn how to do itSell it yourself
Take full control of how buyers see your home on Zillow by listing For Sale by Owner (FSBO).
List your homeWhat's special
Snug fireplaceFormal dining roomDining establishmentsStainless-steel appliance packagePowder roomCovered front porchExpansive family room
Zillow last checked:
Listing updated:
Listed by:
Nate E Carithers 910-833-2761,
360 REALTY
Bought with:
Jasmin Luckett, 233422
CJL Investments LLC
Source: Hive MLS,MLS#: 100399147 Originating MLS: Jacksonville Board of Realtors
Originating MLS: Jacksonville Board of RealtorsFacts & features
Interior
Bedrooms & bathrooms
- Bedrooms: 3
- Bathrooms: 3
- Full bathrooms: 2
- 1/2 bathrooms: 1
Rooms
- Room types: Dining Room
Primary bedroom
- Level: Non Primary Living Area
Dining room
- Features: Formal
Heating
- Electric, Forced Air
Cooling
- Central Air
Appliances
- Laundry: Laundry Room
Features
- Walk-in Closet(s), Tray Ceiling(s), Ceiling Fan(s), Blinds/Shades, Walk-In Closet(s)
Interior area
- Total structure area: 1,952
- Total interior livable area: 1,952 sqft
Property
Parking
- Total spaces: 2
- Parking features: Off Street, Paved
- Garage spaces: 2
Features
- Levels: Two
- Stories: 2
- Patio & porch: Covered, Patio, Porch
- Fencing: Wood
Lot
- Size: 0.35 Acres
- Dimensions: 74' x 161' x 178' x 117'
Details
- Parcel number: 1115l147
- Zoning: R-5
- Special conditions: Standard
Construction
Type & style
- Home type: SingleFamily
- Property subtype: Single Family Residence
Materials
- Vinyl Siding
- Foundation: Slab
- Roof: Architectural Shingle
Condition
- New construction: No
- Year built: 2013
Utilities & green energy
- Sewer: Public Sewer
- Water: Public
- Utilities for property: Sewer Available, Water Available
Community & HOA
Community
- Security: Smoke Detector(s)
- Subdivision: Hunters Creek
HOA
- Has HOA: Yes
- Amenities included: Management
- HOA fee: $150 annually
- HOA name: Hidden Oaks
- HOA phone: 910-353-2001
Location
- Region: Jacksonville
Financial & listing details
- Price per square foot: $141/sqft
- Tax assessed value: $250,350
- Annual tax amount: $1,639
- Date on market: 8/10/2023
- Cumulative days on market: 4 days
- Listing agreement: Exclusive Right To Sell
- Listing terms: Cash,Conventional,FHA,USDA Loan,VA Loan
- Road surface type: Paved
Price history
| Date | Event | Price |
|---|---|---|
| 9/11/2023 | Sold | $275,000$141/sqft |
Source:  Hive MLS #100399147 Report a problem Hive MLS #100399147 Report a problem | ||
| 8/14/2023 | Pending sale | $275,000$141/sqft |
Source: Hive MLS #100399147 Report a problem | ||
| 8/10/2023 | Listed for sale | $275,000+48.2%$141/sqft |
Source: Hive MLS #100399147 Report a problem | ||
| 8/30/2013 | Sold | $185,500$95/sqft |
Source: Public Record Report a problem | ||
Public tax history
| Year | Property taxes | Tax assessment |
|---|---|---|
| 2025 | $1,639 | $250,350 |
| 2024 | $1,639 | $250,350 |
| 2023 | $1,639 0% | $250,350 |
| 2022 | $1,640 +25.2% | $250,350 +34.8% |
| 2021 | $1,310 | $185,760 |
| 2020 | $1,310 | $185,760 |
| 2019 | $1,310 | $185,760 |
| 2018 | $1,310 +2.9% | $185,760 -1.5% |
| 2017 | $1,273 | $188,560 |
| 2016 | $1,273 | $188,560 |
| 2015 | $1,273 | $188,560 |
| 2014 | $1,273 | $188,560 |
Find assessor info on the county website
Neighborhood: 28546
Nearby homes
- $313,8004 bd3 ba1.9k sqft202 Hidden Oaks Dr, Jacksonville, NC 28546Off Market
- $124,4002 bd1 ba1k sqft114 Hidden Oaks Dr, Jacksonville, NC 28546Off Market
- $280,3003 bd2 ba1.3k sqft204 Hidden Oaks Dr, Jacksonville, NC 28546Off Market

- $284,5004 bd3 ba1.7k sqft207 Hidden Oaks Dr, Jacksonville, NC 28546Sold
- $299,6003 bd2 ba1.5k sqft209 Hidden Oaks Dr, Jacksonville, NC 28546Off Market
- $305,0004 bd3 ba2.3k sqft206 Hidden Oaks Dr, Jacksonville, NC 28546Sold
- $8400.28 AcresHidden Oaks Dr, Jacksonville, NC 28546Off Market
- $3304,791 Square FeetHidden Oaks Dr, Jacksonville, NC 28546Off Market
Nearby schools
GreatSchools rating
- 8/10Hunters Creek ElementaryGrades: PK-5Distance: 0.5 mi
- 7/10Hunters Creek MiddleGrades: 6-8Distance: 0.3 mi
- 4/10White Oak HighGrades: 9-12Distance: 1.9 mi
Get a cash offer in 3 minutes
Find out how much your home could sell for in as little as 3 minutes with a no-obligation cash offer.
Estimated market value
$313,500
Get a cash offer in 3 minutes
Find out how much your home could sell for in as little as 3 minutes with a no-obligation cash offer.
Estimated market value
$313,500
- North Carolina
- Onslow County
- Jacksonville
- 28546
- 200 Hidden Oaks Drive
Nearby cities
Nearby zip codes
Other Jacksonville Topics
