Welcome to 200 Highland Avenue, a beautifully maintained single-family home in Paradise Green. This spacious four bedroom, two and one-half bathroom Colonial-style home offers approximately 2,288 square feet of living space on a professionally landscaped, level lot. Inside, you'll find a bright and open floor plan with high ceilings and plenty of natural light. The kitchen is equipped with modern stainless steel appliances, including a Viking Professional gas range, granite countertops, and a breakfast bar. The living room and dining area are ideal for entertaining guests, while the primary suite offers a walk-in closet and a private bathroom. Additionally, upstairs you will find a bonus room, perfect for a dedicated work-from-home office. The home also includes a partially finished basement, ideal for extra living space, and an additional storage room. Head outside to the serene backyard, where you'll find a tranquil retreat great for relaxation. The fenced yard offers privacy and security, while the patio is ideal for outdoor entertaining and enjoying warm summer evenings. The property features an attached two car garage with extra outside parking, providing ample parking and storage. Located in a highly desirable neighborhood, this property is close to top-rated schools, parks, shopping centers, major highways and the train station. Don't miss your chance to make this charming property your new home!
Sold for $632,000
$632,000
200 Highland Avenue, Stratford, CT 06614
4beds
2,288sqft
Single Family Residence
Built in 2007
7,840 Square Feet Lot
$680,200 Zestimate®
$276/sqft
$4,383 Estimated rent
Home value
$680,200
$605,000 - $762,000
$4,383/mo
Zestimate® history
Owner options
List your home for rent
$4,383/mo
Rent Zestimate®
Find your next renter with Zillow Rental Manager. Plus, with online applications, you can quickly screen prospective tenants – for free.
$4,383/mo
Rent Zestimate®
Refinance and save
$4,313/mo
Est. payment
Refinancing to a lower rate could help reduce your monthly payments and save thousands over the life of the loan.
$4,313/mo
Est. payment
Explore your selling options
Work with a Zillow partner agent
Leverage their expertise and Zillow's premium Showcase listings to get your home seen by more buyers.
Get startedList with your own agent
Get your home in front of millions of buyers by listing it on Zillow.
Learn how to do itSell it yourself
Take full control of how buyers see your home on Zillow by listing For Sale by Owner (FSBO).
List your homeWhat's special
Zillow last checked:
Listing updated:
Listed by:
The Hill Team at Coldwell Banker Realty,
Kelly Hill-Mihalyak 203-843-2298,
Coldwell Banker Realty 203-878-7424
Bought with:
Jules G Etes, RES.0776373
William Pitt Sotheby's Int'l
Source: Smart MLS,MLS#: 24074010
Facts & features
Interior
Bedrooms & bathrooms
- Bedrooms: 4
- Bathrooms: 3
- Full bathrooms: 2
- 1/2 bathrooms: 1
Rooms
- Room types: Laundry
Primary bedroom
- Features: Full Bath, Walk-In Closet(s), Hardwood Floor
- Level: Upper
- Area: 240 Square Feet
- Dimensions: 15 x 16
Bedroom
- Features: Walk-In Closet(s), Hardwood Floor
- Level: Upper
- Area: 156 Square Feet
- Dimensions: 12 x 13
Bedroom
- Features: Hardwood Floor
- Level: Upper
- Area: 143 Square Feet
- Dimensions: 11 x 13
Bedroom
- Level: Upper
Dining room
- Features: Hardwood Floor
- Level: Main
- Area: 143 Square Feet
- Dimensions: 11 x 13
Family room
- Features: Hardwood Floor
- Level: Main
- Area: 210 Square Feet
- Dimensions: 14 x 15
Kitchen
- Features: Hardwood Floor
- Level: Main
- Area: 120 Square Feet
- Dimensions: 10 x 12
Living room
- Features: Hardwood Floor
- Level: Main
- Area: 180 Square Feet
- Dimensions: 12 x 15
Office
- Features: Hardwood Floor
- Level: Upper
Heating
- Forced Air, Natural Gas
Cooling
- Central Air, Whole House Fan
Appliances
- Included: Gas Range, Convection Oven, Microwave, Refrigerator, Dishwasher, Washer, Dryer, Water Heater, Humidifier
- Laundry: Upper Level
Features
- Wired for Data
- Windows: Storm Window(s)
- Basement: Full,Heated,Cooled
- Attic: Partially Finished,Pull Down Stairs
- Number of fireplaces: 1
- Fireplace features: Insert
Interior area
- Total structure area: 2,288
- Total interior livable area: 2,288 sqft
- Finished area above ground: 2,288
Property
Parking
- Total spaces: 4
- Parking features: Attached, Paved, Off Street, Driveway, Garage Door Opener, Private
- Attached garage spaces: 2
- Has uncovered spaces: Yes
Features
- Patio & porch: Porch, Patio
- Exterior features: Rain Gutters, Lighting, Underground Sprinkler
- Fencing: Full
- Waterfront features: Beach Access
Lot
- Size: 7,840 Square Feet
- Features: Level, Landscaped
Details
- Parcel number: 2546128
- Zoning: RS-4
Construction
Type & style
- Home type: SingleFamily
- Architectural style: Colonial
- Property subtype: Single Family Residence
Materials
- Vinyl Siding
- Foundation: Concrete Perimeter
- Roof: Asphalt
Condition
- New construction: No
- Year built: 2007
Utilities & green energy
- Sewer: Public Sewer
- Water: Public
Green energy
- Energy efficient items: Windows
Community & HOA
Community
- Features: Library, Medical Facilities, Park, Playground, Near Public Transport, Shopping/Mall
- Security: Security System
- Subdivision: Paradise Green
HOA
- Has HOA: No
Location
- Region: Stratford
Financial & listing details
- Price per square foot: $276/sqft
- Tax assessed value: $251,020
- Annual tax amount: $10,091
- Date on market: 2/27/2025
Price history
| Date | Event | Price |
|---|---|---|
| 4/3/2025 | Sold | $632,000+1.9%$276/sqft |
Source:  Smart MLS #24074010 Report a problem Smart MLS #24074010 Report a problem | ||
| 2/27/2025 | Listed for sale | $620,000+47.6%$271/sqft |
Source: Smart MLS #24074010 Report a problem | ||
| 3/31/2011 | Sold | $420,000-6.4%$184/sqft |
Source: Smart MLS #98490034 Report a problem | ||
| 2/17/2011 | Listed for sale | $448,900-2.4%$196/sqft |
Source: William Raveis Real Estate #98490034 Report a problem | ||
| 6/25/2010 | Listing removed | $460,000$201/sqft |
Source: CENTURY 21 Home Services Richter Real Estate #98456059 Report a problem | ||
| 6/12/2010 | Price change | $460,000-3.1%$201/sqft |
Source: CENTURY 21 Home Services Richter Real Estate #98456059 Report a problem | ||
| 4/5/2010 | Listed for sale | $474,900-1.1%$208/sqft |
Source: CENTURY 21 Home Services Richter Real Estate #98456059 Report a problem | ||
| 10/9/2007 | Sold | $480,000$210/sqft |
Source: Public Record Report a problem | ||
Public tax history
| Year | Property taxes | Tax assessment |
|---|---|---|
| 2025 | $10,091 | $251,020 |
| 2024 | $10,091 | $251,020 |
| 2023 | $10,091 +1.9% | $251,020 |
| 2022 | $9,905 0% | $251,020 |
| 2021 | $9,908 -0.4% | $251,020 |
| 2020 | $9,950 -2.7% | $251,020 -2.1% |
| 2019 | $10,226 -0.1% | $256,480 |
| 2018 | $10,234 -0.2% | $256,480 |
| 2017 | $10,252 +8.1% | $256,480 |
| 2015 | $9,485 -5.7% | $256,480 -9.2% |
| 2014 | $10,061 +2.9% | $282,380 |
| 2013 | $9,782 +0.5% | $282,380 |
| 2012 | $9,736 +0.3% | $282,380 -0.6% |
| 2011 | $9,705 +2.5% | $284,200 |
| 2010 | $9,470 -2.2% | $284,200 -10.9% |
| 2009 | $9,682 +329% | $318,890 +331.2% |
| 2008 | $2,257 +1.3% | $73,960 |
| 2007 | $2,228 | $73,960 |
Find assessor info on the county website
Neighborhood: 06614
Nearby homes
- $649,6003 bd3 ba1.5k sqft220 Highland Ave, Stratford, CT 06614Off Market
- $687,3004 bd2 ba2.2k sqft180 Highland Ave, Stratford, CT 06614Off Market
- $557,1005 bd2 ba1.9k sqft330 Reeds Ln, Stratford, CT 06614Off Market
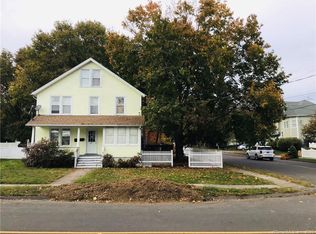
- $689,0003 bd3 ba2.1k sqft425 High View Dr, Stratford, CT 06614Off Market

- $851,7004 bd2 ba2.7k sqft400 High View Dr, Stratford, CT 06614Off Market
- $694,9004 bd3 ba2.3k sqft240 Highland Ave, Stratford, CT 06614Off Market
- $541,5005 bd2 ba1.7k sqft225 Highland Ave, Stratford, CT 06614Off Market
- $643,1005 bd2 ba2.4k sqft320 Reeds Ln, Stratford, CT 06614Off Market
Nearby schools
GreatSchools rating
- 7/10Eli Whitney SchoolGrades: K-6Distance: 0.5 mi
- 4/10Harry B. Flood Middle SchoolGrades: 7-8Distance: 1.5 mi
- 8/10Bunnell High SchoolGrades: 9-12Distance: 0.8 mi
Schools provided by the listing agent
- High: Bunnell
Source: Smart MLS. This data may not be complete. We recommend contacting the local school district to confirm school assignments for this home.


Get pre-qualified for a loan
At Zillow Home Loans, we can pre-qualify you in as little as 5 minutes with no impact to your credit score.An equal housing lender. NMLS #10287.
Sell for more on Zillow
Get a Zillow Showcase℠ listing at no additional cost and you could sell for .
$680,200
2% more
+$13,604
With Zillow Showcase(estimated)
$693,804
- Connecticut
- Fairfield County
- Stratford
- 06614
- 200 Highland Avenue
Nearby cities
Nearby neighborhoods
Nearby zip codes
Other Stratford Topics
