Welcome to 200-G Highland Blvd, New Castle, DE! Nestled in the heart of New Castle, this beautifully updated Townhome condo combines modern comfort with convenience, offering the perfect place to call home. Boasting 1,200 square feet of living space, this residence is move-in ready and packed with recent upgrades to ensure comfort and peace of mind. Featuring brand NEW carpeting, NEW Hot Water Heater and Freshly painted throughout. Step into a spacious, sunlit living room that exudes warmth and charm, perfect for relaxing evenings or hosting gatherings. The open-concept layout seamlessly flows into the dining area, providing an inviting space to enjoy meals with family and friends. The kitchen features ample cabinet space, sleek countertops, and stainless steel appliances that make cooking a breeze. Whether you're a culinary enthusiast or prefer takeout, this kitchen will inspire you to create delicious meals. This home has been thoughtfully updated with neutral colors. The new hot water heater ensures energy efficiency and reliability, while the freshly painted walls in every room creates a clean and modern look. Retreat to the comfortable primary bedroom, which offers generous closet space and an ensuite primary bathroom. An additional 2nd floor bedroom provides flexibility as a guest room, home office, or personal gym. Enjoy the convenience of the 2nd floor laundry, saving you time and effort. This location offers easy access to local shops, restaurants, entertainment, and major highways, making commuting a breeze. With its prime location, recent upgrades and welcoming charm, this townhome is move-in ready. Don’t miss your opportunity to own this gem—schedule a tour today and make this delightful property your new home!
Sold for $180,000
$180,000
200 Highland Blvd, New Castle, DE 19720
2beds
1,200sqft
Condominium
Built in 1988
-- sqft lot
$185,600 Zestimate®
$150/sqft
$1,804 Estimated rent
Home value
$185,600
$165,000 - $208,000
$1,804/mo
Zestimate® history
Owner options
List your home for rent
$1,804/mo
Rent Zestimate®
Find your next renter with Zillow Rental Manager. Plus, with online applications, you can quickly screen prospective tenants – for free.
$1,804/mo
Rent Zestimate®
Refinance and save
$863/mo
Est. payment
Refinancing to a lower rate could help reduce your monthly payments and save thousands over the life of the loan.
$863/mo
Est. payment
Explore your selling options
Work with a Zillow partner agent
Leverage their expertise and Zillow's premium Showcase listings to get your home seen by more buyers.
Get startedList with your own agent
Get your home in front of millions of buyers by listing it on Zillow.
Learn how to do itSell it yourself
Take full control of how buyers see your home on Zillow by listing For Sale by Owner (FSBO).
List your homeWhat's special
Sleek countertopsStainless steel appliancesEnsuite primary bathroomNeutral colorsDining areaOpen-concept layout
Zillow last checked:
Listing updated:
Listed by:
Kat Geralis 302-383-5412,
EXP Realty, LLC
Bought with:
Kathryn Matic, 0037769
Patterson-Schwartz - Greenville
Source: Bright MLS,MLS#: DENC2073588
Facts & features
Interior
Bedrooms & bathrooms
- Bedrooms: 2
- Bathrooms: 3
- Full bathrooms: 2
- 1/2 bathrooms: 1
- Main level bathrooms: 1
Rooms
- Room types: Living Room, Dining Room, Primary Bedroom, Bedroom 2, Kitchen, Laundry, Half Bath
Basement
- Area: 0
Heating
- Forced Air, Natural Gas
Cooling
- Central Air, Electric
Appliances
- Included: Microwave, Built-In Range, Dishwasher, Refrigerator, Stainless Steel Appliance(s), Washer, Water Heater, Dryer, Gas Water Heater
- Laundry: Upper Level, Laundry Room, In Unit
Features
- Primary Bath(s), Open Floorplan
- Flooring: Carpet, Luxury Vinyl
- Doors: Sliding Glass
- Has basement: No
- Has fireplace: No
Interior area
- Total structure area: 1,200
- Total interior livable area: 1,200 sqft
- Finished area above ground: 1,200
- Finished area below ground: 0
Property
Parking
- Parking features: Parking Fee, Parking Lot, Off Street
Accessibility
- Accessibility features: None
Features
- Levels: Two
- Stories: 2
- Patio & porch: Porch
- Exterior features: Sidewalks, Street Lights
- Pool features: None
Details
- Additional structures: Above Grade, Below Grade
- Parcel number: 10029.20278.C.0115
- Zoning: NCAP
- Special conditions: Standard
Construction
Type & style
- Home type: Condo
- Architectural style: Contemporary
- Property subtype: Condominium
- Attached to another structure: Yes
Materials
- Vinyl Siding
- Foundation: Slab
- Roof: Pitched
Condition
- New construction: No
- Year built: 1988
Utilities & green energy
- Electric: Underground, 100 Amp Service
- Sewer: Public Sewer
- Water: Public
Community & HOA
Community
- Condo and coop fee: $260 monthly
- Subdivision: Burn Brae
HOA
- Has HOA: No
- Amenities included: None
- Services included: Common Area Maintenance, Maintenance Structure, Maintenance Grounds, Management
- HOA name: MAINTENANCE CORPORATION
Location
- Region: New Castle
Financial & listing details
- Price per square foot: $150/sqft
- Tax assessed value: $48,400
- Annual tax amount: $1,512
- Date on market: 12/31/2024
- Listing agreement: Exclusive Right To Sell
- Listing terms: Conventional,FHA
- Inclusions: Please See Inclusion And Exclusion Document
- Exclusions: Please See Inclusion And Exclusion Document
- Ownership: Condominium
Price history
| Date | Event | Price |
|---|---|---|
| 2/28/2025 | Sold | $180,000+5.9%$150/sqft |
Source:  Bright MLS #DENC2073588 Report a problem Bright MLS #DENC2073588 Report a problem | ||
| 1/11/2025 | Contingent | $169,900$142/sqft |
Source: Bright MLS #DENC2073588 Report a problem | ||
| 12/31/2024 | Listed for sale | $169,900+107.2%$142/sqft |
Source: Bright MLS #DENC2073588 Report a problem | ||
| 2/28/1989 | Sold | $82,000$68/sqft |
Source: Agent Provided Report a problem | ||
Public tax history
| Year | Property taxes | Tax assessment |
|---|---|---|
| 2025 | -- | $180,400 +272.7% |
| 2024 | $1,614 +10.3% | $48,400 |
| 2023 | $1,463 -4.6% | $48,400 |
| 2022 | $1,534 0% | $48,400 |
| 2021 | $1,535 -0.7% | $48,400 |
| 2020 | $1,545 +0.2% | $48,400 |
| 2019 | $1,542 +9.1% | $48,400 |
| 2017 | $1,413 +11.9% | $48,400 |
| 2016 | $1,263 | $48,400 |
| 2015 | $1,263 0% | $48,400 |
| 2014 | $1,263 | $48,400 |
| 2013 | -- | $48,400 |
| 2012 | -- | $48,400 |
| 2011 | -- | $48,400 |
| 2010 | -- | $48,400 |
| 2009 | -- | $48,400 |
| 2008 | -- | $48,400 |
| 2007 | -- | $48,400 |
| 2006 | -- | $48,400 |
| 2005 | -- | $48,400 |
| 2004 | -- | $48,400 |
| 2003 | -- | $48,400 |
| 2002 | -- | $48,400 |
| 2001 | -- | $48,400 |
Find assessor info on the county website
Neighborhood: 19720
Nearby homes
- $48,4002 bd2 ba-- sqft200 Highland Blvd APT G, New Castle, DE 19720Off Market
- $180,0002 bd3 ba1.2k sqft200H Highland Blvd, New Castle, DE 19720Sold

- $195,0002 bd3 ba1k sqft202 Highland Blvd APT D, New Castle, DE 19720Sold
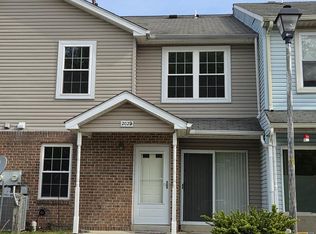
- $190,6002 bd4 ba-- sqft202 E Highland Blvd, New Castle, DE 19720Off Market

- $100-- bd-- ba-- sqftBlvd #Priops Blvd, New castle, DE 19720Off Market
- $250,8002 bd3 ba-- sqft207 E Highland Blvd, New Castle, DE 19720Off Market
- $271,000-- bd-- ba-- sqftE Edinburgh Dr, New castle, DE 19720Off Market
- $195,0002 bd3 ba-- sqft201 Highland Blvd #3, New Castle, DE 19720Sold
Nearby schools
GreatSchools rating
- 3/10New Castle Elementary SchoolGrades: K-5Distance: 3.1 mi
- 3/10Read (George) Middle SchoolGrades: 6-8Distance: 2.6 mi
- 2/10Penn (William) High SchoolGrades: 9-12Distance: 2.4 mi
Schools provided by the listing agent
- District: Colonial
Source: Bright MLS. This data may not be complete. We recommend contacting the local school district to confirm school assignments for this home.
Get a cash offer in 3 minutes
Find out how much your home could sell for in as little as 3 minutes with a no-obligation cash offer.
Estimated market value
$185,600
Get a cash offer in 3 minutes
Find out how much your home could sell for in as little as 3 minutes with a no-obligation cash offer.
Estimated market value
$185,600
- Delaware
- New Castle County
- New Castle
- 19720
- 200 Highland Blvd
Nearby cities
Nearby zip codes
Other New Castle Topics
