Picture-perfect and move-in ready! This beautifully maintained 2 bedroom, 2 bath--1,056 sq ft home offers charm and comfort in every corner. The exterior boasts a welcoming covered patio, meticulously manicured gardens with flowering rose bushes along with beautiful shrubs and trees. Combined with the soft yellow hue siding, the exterior radiates curb appeal! Step inside to a freshly painted interior complemented by new laminate plank flooring throughout. Bright and spacious open-concept layout connects the living and dining areas highlighted by a soaring cathedral ceiling with decorative beams. The living room centers around a stunning wood stove set on a classic hearth, offering both warmth and rustic charm. The dining room features a large built-in cabinet with a spacious counter-top perfect for creating a decorative focal point. The adjoining eat-in kitchen offers ample space for meals along with a beautiful garden window above the sink and a newer LG refrigerator along with new stainless steel exhaust fan over the oven. In addition there is a dedicated pantry; striking granite countertops paired with rich, elegant lower cabinetry creates a warm and inviting foundation. The upper painted cabinetry features a traditional style that can be updated to taste or left for contrast. Dedicated laundry room is complete with a newer washer and dryer, shelving and side exit door. The spacious primary bedroom features a walk-in shower for added convenience and ample closets. A nice size second bedroom with ample closet space. Full bathroom located off of hallway. Newer Heat Pump (2024). Enjoy a host of amenities that are included in the monthly ground rent such as a new clubhouse and a community pool perfect for relaxation and socializing with neighbors. Trash, sewer, common area snow removal, bus shuttle to local markets also included along with many other wonderful activities. This beautiful home combines style, comfort, and convenience—perfect for enjoying carefree living! Don’t miss your chance to view this beauty—you won’t be disappointed!
Sold for $174,500
$174,500
200 Highland Ct, North Wales, PA 19454
2beds
1,056sqft
Manufactured Home
Built in 1980
-- sqft lot
$178,200 Zestimate®
$165/sqft
$2,204 Estimated rent
Home value
$178,200
$166,000 - $192,000
$2,204/mo
Zestimate® history
Owner options
List your home for rent
$2,204/mo
Rent Zestimate®
Find your next renter with Zillow Rental Manager. Plus, with online applications, you can quickly screen prospective tenants – for free.
$2,204/mo
Rent Zestimate®
Refinance and save
$1,183/mo
Est. payment
Refinancing to a lower rate could help reduce your monthly payments and save thousands over the life of the loan.
$1,183/mo
Est. payment
Explore your selling options
Work with a Zillow partner agent
Leverage their expertise and Zillow's premium Showcase listings to get your home seen by more buyers.
Get startedList with your own agent
Get your home in front of millions of buyers by listing it on Zillow.
Learn how to do itSell it yourself
Take full control of how buyers see your home on Zillow by listing For Sale by Owner (FSBO).
List your homeWhat's special
Eat-in kitchenMeticulously manicured gardensDecorative beamsFlowering rose bushesLarge built-in cabinetFreshly painted interiorDedicated laundry room
Zillow last checked:
Listing updated:
Listed by:
Judy Markovitz 267-337-2144,
RE/MAX Signature,
Co-Listing Agent: Sharon Spognardi-Abaca 215-460-4115,
RE/MAX Signature
Bought with:
Vera Adamek, RS311990
McKee Group Realty, LLC - North Wales
Source: Bright MLS,MLS#: PAMC2140564
Facts & features
Interior
Bedrooms & bathrooms
- Bedrooms: 2
- Bathrooms: 2
- Full bathrooms: 2
- Main level bathrooms: 2
- Main level bedrooms: 2
Basement
- Area: 0
Heating
- Heat Pump, Electric
Cooling
- Central Air, Electric
Appliances
- Included: Exhaust Fan, Washer, Dryer, Oven/Range - Electric, Electric Water Heater
- Laundry: Dryer In Unit, Main Level, Washer In Unit
Features
- Has basement: No
- Number of fireplaces: 1
- Fireplace features: Flue for Stove, Free Standing, Wood Burning
Interior area
- Total structure area: 1,056
- Total interior livable area: 1,056 sqft
- Finished area above ground: 1,056
- Finished area below ground: 0
Property
Parking
- Total spaces: 2
- Parking features: Driveway
- Uncovered spaces: 2
Accessibility
- Accessibility features: None
Features
- Levels: One
- Stories: 1
- Patio & porch: Patio
- Exterior features: Lighting, Street Lights
- Pool features: Community
Details
- Additional structures: Above Grade, Below Grade
- Parcel number: 460004502006
- Lease amount: $665
- Zoning: 1221
- Special conditions: Standard
Construction
Type & style
- Home type: MobileManufactured
- Architectural style: Ranch/Rambler
- Property subtype: Manufactured Home
Materials
- Vinyl Siding
Condition
- New construction: No
- Year built: 1980
Utilities & green energy
- Sewer: Public Sewer
- Water: Public
Community & HOA
Community
- Senior community: Yes
- Subdivision: Neshaminy Falls
HOA
- Has HOA: No
Location
- Region: North Wales
- Municipality: MONTGOMERY TWP
Financial & listing details
- Price per square foot: $165/sqft
- Tax assessed value: $20,400
- Annual tax amount: $806
- Date on market: 5/19/2025
- Listing agreement: Exclusive Right To Sell
- Inclusions: Washer, Dryer, Refrigerator In As-is Condition With No Monetary Value.
- Ownership: Land Lease
- Body type: Double Wide
Price history
| Date | Event | Price |
|---|---|---|
| 7/12/2025 | Sold | $174,500-0.2%$165/sqft |
Source:  Bright MLS #PAMC2140564 Report a problem Bright MLS #PAMC2140564 Report a problem | ||
| 5/30/2025 | Pending sale | $174,800$166/sqft |
Source: Bright MLS #PAMC2140564 Report a problem | ||
| 5/19/2025 | Listed for sale | $174,800+337%$166/sqft |
Source: Bright MLS #PAMC2140564 Report a problem | ||
| 6/5/2014 | Sold | $40,000-10.9%$38/sqft |
Source: Agent Provided Report a problem | ||
| 1/3/2014 | Price change | $44,900-10%$43/sqft |
Source: RE/MAX ACTION REALTY #6293282 Report a problem | ||
| 10/15/2013 | Listed for sale | $49,900$47/sqft |
Source: RE/MAX Action Realty #6293282 Report a problem | ||
Public tax history
| Year | Property taxes | Tax assessment |
|---|---|---|
| 2025 | $797 +6.3% | $20,400 |
| 2024 | $750 | $20,400 |
| 2023 | $750 +7.1% | $20,400 |
| 2022 | $701 +6.5% | $20,400 |
| 2021 | $658 +2.7% | $20,400 |
| 2020 | $641 +1.9% | $20,400 |
| 2019 | $629 +2.8% | $20,400 |
| 2018 | $612 +3% | $20,400 |
| 2017 | $594 +1.9% | $20,400 |
| 2016 | $583 +2.8% | $20,400 |
| 2015 | $567 +1.8% | $20,400 |
| 2014 | $557 +1.5% | $20,400 |
| 2013 | $549 +1.3% | $20,400 |
| 2012 | $542 +1.7% | $20,400 |
| 2011 | $533 +2.5% | $20,400 |
| 2010 | $520 +3.2% | $20,400 |
| 2009 | $504 +3.7% | $20,400 |
| 2008 | $486 +2.1% | -- |
| 2007 | $476 +3.3% | -- |
| 2006 | $461 +2.4% | -- |
| 2005 | $450 +3.7% | -- |
| 2004 | $434 -0.2% | -- |
| 2003 | $435 -0.2% | -- |
| 2002 | $436 +9.3% | -- |
| 2000 | $399 -55.9% | -- |
| 1999 | $904 | -- |
Find assessor info on the county website
Neighborhood: 19454
Nearby homes
- $161,7002 bd2 ba1.1k sqft201 Highland Ct, North Wales, PA 19454Off Market
- $153,3002 bd2 ba960 sqft199 Highland Ct, North Wales, PA 19454Off Market
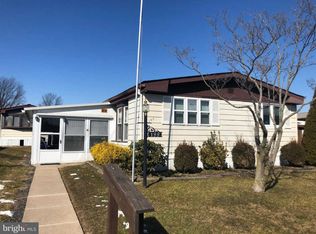
- $16,9803 bd2 ba1.3k sqft194 Upland Ct, North Wales, PA 19454Off Market
- $243,7003 bd2 ba1.1k sqft194 Upland Ct, North Wales, PA 19454Off Market
- $138,1002 bd2 ba924 sqft195 Upland Ct, North Wales, PA 19454Off Market
- $235,3002 bd2 ba1.5k sqft202 Highland Ct, North Wales, PA 19454Off Market
- $155,4002 bd2 ba1.1k sqft198 Winding Brook Run, North Wales, PA 19454Off Market
- $128,6002 bd1 ba924 sqft193 Upland Ct, North Wales, PA 19454Off Market
Nearby schools
GreatSchools rating
- 8/10Montgomery El SchoolGrades: K-6Distance: 0.9 mi
- 10/10Pennbrook Middle SchoolGrades: 7-9Distance: 3 mi
- 9/10North Penn Senior High SchoolGrades: 10-12Distance: 5.2 mi
Schools provided by the listing agent
- District: North Penn
Source: Bright MLS. This data may not be complete. We recommend contacting the local school district to confirm school assignments for this home.
Get a cash offer in 3 minutes
Find out how much your home could sell for in as little as 3 minutes with a no-obligation cash offer.
Estimated market value
$178,200
Get a cash offer in 3 minutes
Find out how much your home could sell for in as little as 3 minutes with a no-obligation cash offer.
Estimated market value
$178,200
- Pennsylvania
- Montgomery County
- North Wales
- 19454
- 200 Highland Ct
Nearby cities
Nearby zip codes
Other North Wales Topics
