
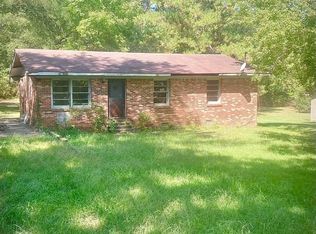
Proposed Construction- This home is an Ellijay plan and features a study for in home office, hobby room or playroom is standard with an optional bedroom, completing the first floor.. Tucked away behind the garage is the stairway leading to a loft area, easy access finished storage room with four large bedrooms, each with oversized walk-in closets with large laundry room conveniently located upstairs. This floorplan welcomes you with a wide foyer and a grand dining room to accommodate get-togethers, while the adjacent kitchen with peninsula overlooks the breakfast area and family room. Note: Photos shown may be of similar homes built and are provided to represent the actual listed home.
This property is not currently displayed as for sale or rent on Zillow. This may be different from what's on other websites or public sources.