Beautiful Dutch Colonial home, featuring a traditional gambrel roof and perched on a private lot with a white picket fence, located only minutes from downtown and the highway. The oversized corner lot makes for an excellent outdoor living and entertainment space with lovely gardens, peaceful gazebo and koi pond.
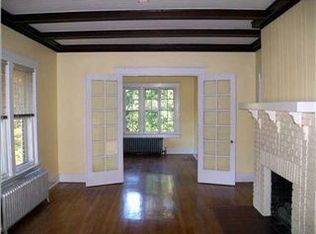
Entering in through the extra wide front door (seriously, it's huge), the foyer welcomes you with soaring ceilings, crown molding and original hardwoods in excellent condition. The mega-dining room is spacious enough for ALL your friends and family. Prepping dinner for such a crowd is a breeze in this kitchen, with double convection ovens, ample (stone) counters for chop-choppin' it up and if the cabinets ain't enough to store all you got, there's one more thing, it's got the butler's pantry and stock custom built-ins. After the company's left and the belly's full, you'll wanna kick back next to the cozy living room fireplace. And if you need to finish up some work, the adjoining sun room makes for a perfect office, with its own French doors, and exit onto a private patio in the side yard when you need to take a break. All that before heading up the grand staircase with the giant window at the midway landing and on up to the 3 bedrooms and 2 bathrooms above. The two extra bedrooms and bathroom are spacious and well appointed, but the primary bedroom is perhaps the star of the entire show. It features a huge walk-in closet with sitting room and large private bathroom. You really couldn't ask for much more. Worried about your fancy new car? Fear not, the home also features a two car detached garage with an extra room for storage space, workshop or whatever you can think of really. Like I said... everything you could ever ask for.
Sold for $409,000
Street View
$409,000
200 Hillcrest Ave, Chattanooga, TN 37411
3beds
2,234sqft
Single Family Residence
Built in 1924
0.57 Acres Lot
$469,300 Zestimate®
$183/sqft
$2,397 Estimated rent
Home value
$469,300
$441,000 - $502,000
$2,397/mo
Zestimate® history
Owner options
List your home for rent
$2,397/mo
Rent Zestimate®
Find your next renter with Zillow Rental Manager. Plus, with online applications, you can quickly screen prospective tenants – for free.
$2,397/mo
Rent Zestimate®
Refinance and save
$2,425/mo
Est. payment
Refinancing to a lower rate could help reduce your monthly payments and save thousands over the life of the loan.
$2,425/mo
Est. payment
Explore your selling options
Work with a Zillow partner agent
Leverage their expertise and Zillow's premium Showcase listings to get your home seen by more buyers.
Get startedList with your own agent
Get your home in front of millions of buyers by listing it on Zillow.
Learn how to do itSell it yourself
Take full control of how buyers see your home on Zillow by listing For Sale by Owner (FSBO).
List your homeWhat's special
Koi pondPeaceful gazeboExtra roomMega-dining roomHuge walk-in closetEntertainment spacePrivate patio
Zillow last checked:
Listing updated:
Listed by:
Carl Buch 423-215-5198,
Century 21 Prestige
Bought with:
Grace Edrington, 291147
Berkshire Hathaway HomeServices J Douglas Properties
Source: Greater Chattanooga Realtors,MLS#: 1376356
Facts & features
Interior
Bedrooms & bathrooms
- Bedrooms: 3
- Bathrooms: 3
- Full bathrooms: 2
- 1/2 bathrooms: 1
Primary bedroom
- Description: With large walk-in closet and sitting room
- Level: Second
Bedroom
- Description: Bedroom #2
- Level: Second
Bedroom
- Description: Bedroom #3
- Level: Second
Bathroom
- Description: Convenient first floor guest bathroom,Bathroom Half
- Level: First
Bathroom
- Description: private primary bathroom adjoining walk-in closet,Full Bathroom
- Level: Second
Bathroom
- Description: Second large full bathroom
- Level: Second
Dining room
- Description: Spacious enough for entertaining
- Level: First
Laundry
- Description: Off kitchen with separate entrance
- Level: First
Living room
- Description: Sizable space with cozy fireplace
- Level: First
Office
- Description: Off living room with separate entrance
- Level: First
Other
- Description: Foyer: Level: First
Other
- Description: Butler's pantry with original built-in cabinets,Gathering Room
- Level: First
Heating
- Central, Natural Gas
Cooling
- Central Air, Electric
Appliances
- Included: Convection Oven, Dryer, Disposal, Double Oven, Dishwasher, Free-Standing Electric Range, Gas Water Heater, Refrigerator, Washer
- Laundry: Electric Dryer Hookup, Gas Dryer Hookup, Laundry Room, Washer Hookup
Features
- Entrance Foyer, Granite Counters, High Ceilings, Pantry, Wet Bar, Walk-In Closet(s), Sitting Area, Separate Dining Room
- Flooring: Hardwood, Tile
- Windows: Wood Frames
- Basement: Crawl Space,Cellar
- Number of fireplaces: 1
- Fireplace features: Living Room
Interior area
- Total structure area: 2,234
- Total interior livable area: 2,234 sqft
Property
Parking
- Total spaces: 2
- Parking features: Garage
- Garage spaces: 2
Features
- Levels: Two
- Patio & porch: Porch, Porch - Covered
- Fencing: Fenced
Lot
- Size: 0.57 Acres
- Dimensions: 100 x 247
- Features: Corner Lot, Level, Split Possible
Details
- Additional structures: Gazebo, Outbuilding
- Parcel number: 157b B 011 & 157b B 010
Construction
Type & style
- Home type: SingleFamily
- Property subtype: Single Family Residence
Materials
- Other
- Foundation: Brick/Mortar, Stone
- Roof: Asphalt,Shingle
Condition
- New construction: No
- Year built: 1924
Utilities & green energy
- Water: Public
- Utilities for property: Cable Available, Electricity Available, Phone Available, Sewer Connected
Green energy
- Construction elements: Onsite Recycling Center
Community & HOA
Community
- Subdivision: None
HOA
- Has HOA: No
Location
- Region: Chattanooga
Financial & listing details
- Price per square foot: $183/sqft
- Tax assessed value: $429,100
- Annual tax amount: $2,231
- Date on market: 7/21/2023
- Listing terms: Cash,Conventional,Owner May Carry
Price history
| Date | Event | Price |
|---|---|---|
| 8/30/2023 | Sold | $409,000-3.8%$183/sqft |
Source: Greater Chattanooga Realtors #1376356 Report a problem | ||
| 7/31/2023 | Contingent | $425,000$190/sqft |
Source: Greater Chattanooga Realtors #1376356 Report a problem | ||
| 7/21/2023 | Listed for sale | $425,000+65%$190/sqft |
Source: Greater Chattanooga Realtors #1376356 Report a problem | ||
| 8/26/2019 | Sold | $257,500-2.1%$115/sqft |
Source: Greater Chattanooga Realtors #1298519 Report a problem | ||
| 7/15/2019 | Pending sale | $262,900$118/sqft |
Source: Keller Williams Realty Greater Downtown #1298519 Report a problem | ||
| 7/2/2019 | Price change | $262,900-2.6%$118/sqft |
Source: Keller Williams Realty Greater Downtown #1298519 Report a problem | ||
| 6/7/2019 | Price change | $269,900-1.8%$121/sqft |
Source: Keller Williams Realty Greater Downtown #1298519 Report a problem | ||
| 5/14/2019 | Price change | $274,900-3.5%$123/sqft |
Source: Keller Williams Realty Greater Downtown #1298519 Report a problem | ||
| 4/24/2019 | Listed for sale | $284,900+35.7%$128/sqft |
Source: Keller Williams Realty #1298519 Report a problem | ||
| 10/18/2005 | Sold | $210,000+41%$94/sqft |
Source: Public Record Report a problem | ||
| 4/27/1999 | Sold | $148,900+49.6%$67/sqft |
Source: Public Record Report a problem | ||
| 7/30/1998 | Sold | $99,500$45/sqft |
Source: Public Record Report a problem | ||
Public tax history
| Year | Property taxes | Tax assessment |
|---|---|---|
| 2025 | $1,626 +46.2% | $107,275 +115.7% |
| 2024 | $1,113 | $49,725 |
| 2023 | $1,113 | $49,725 |
| 2022 | $1,113 | $49,725 |
| 2021 | $1,113 -5.4% | $49,725 +16.9% |
| 2020 | $1,177 | $42,550 |
| 2019 | $1,177 | $42,550 |
| 2018 | $1,177 -48.2% | $42,550 |
| 2017 | $2,272 +4% | $42,550 |
| 2016 | $2,184 | -- |
| 2015 | $2,184 | $40,775 |
| 2014 | $2,184 +13.7% | -- |
| 2013 | $1,922 | $40,775 +7.7% |
| 2012 | $1,922 | $37,875 |
| 2011 | $1,922 | $37,875 |
| 2010 | $1,922 +7.9% | $37,875 |
| 2009 | $1,782 | $37,875 +11.2% |
| 2008 | -- | $34,075 |
| 2007 | -- | $34,075 |
| 2006 | -- | $34,075 |
| 2005 | -- | $34,075 +12.7% |
| 2004 | -- | $30,225 |
| 2003 | -- | $30,225 |
| 2002 | -- | $30,225 |
| 2001 | -- | $30,225 +68.9% |
| 2000 | -- | $17,900 |
Find assessor info on the county website
Neighborhood: Hemphill
Nearby homes
- $254,7002 bd1 ba1.4k sqft204 Hillcrest Ave, Chattanooga, TN 37411Off Market
- $176,000-- bd1 ba1.3k sqft201 Hillcrest Ave, Chattanooga, TN 37411Off Market
- $276,8003 bd2 ba2.1k sqft206 Hillcrest Ave, Chattanooga, TN 37411Off Market

- $331,8002 bd1 ba1.8k sqft113 Hemphill Ave, Chattanooga, TN 37411Off Market
- $11,3001 AcresHemphill Ave, Chattanooga, TN 37411Off Market
- $257,9002 bd2 ba1k sqft207 Hemphill Ave, Chattanooga, TN 37411Off Market
- $483,2003 bd3 ba2.1k sqft205 Hillcrest Ave, Chattanooga, TN 37411Off Market
- $323,0002 bd1 ba1.7k sqft209 Hemphill Ave, Chattanooga, TN 37411Off Market
Nearby schools
GreatSchools rating
- 5/10Woodmore Elementary SchoolGrades: PK-5Distance: 0.9 mi
- 4/10Dalewood Middle SchoolGrades: 6-8Distance: 1.6 mi
- 3/10Brainerd High SchoolGrades: 9-12Distance: 1.2 mi
Schools provided by the listing agent
- Elementary: Woodmore Elementary
- Middle: Dalewood Middle
- High: Brainerd High
Source: Greater Chattanooga Realtors. This data may not be complete. We recommend contacting the local school district to confirm school assignments for this home.
Get a cash offer in 3 minutes
Find out how much your home could sell for in as little as 3 minutes with a no-obligation cash offer.
Estimated market value
$469,300
Get a cash offer in 3 minutes
Find out how much your home could sell for in as little as 3 minutes with a no-obligation cash offer.
Estimated market value
$469,300
- Tennessee
- Hamilton County
- Chattanooga
- 37411
- Hemphill
- 200 Hillcrest Ave
Nearby cities
Nearby neighborhoods
Nearby zip codes
Other Chattanooga Topics
