Skip main navigation
Sold for $501,000
  • $501,000

    200 Hinton Way, Somerdale, NJ 08083

    4beds
    2,582sqft
    Single Family Residence
    Built in 1975
    9,448 Square Feet Lot
    $587,900 Zestimate®
    $194/sqft
    $3,939 Estimated rent

    Home value

    $587,900

    $559,000 - $617,000

    $3,939/mo

    Zestimate® history
    Loading
    Loading...

    Owner options

    List your home for rent

    $3,939/mo

    Rent Zestimate®

    Find your next renter with Zillow Rental Manager. Plus, with online applications, you can quickly screen prospective tenants – for free.

    Learn more

    $3,939/mo

    Rent Zestimate®

    Refinance and save

    $3,651/mo

    Est. payment

    Refinancing to a lower rate could help reduce your monthly payments and save thousands over the life of the loan.

    See today's rates

    $3,651/mo

    Est. payment

    Explore your selling options

    Work with a Zillow partner agent

    Leverage their expertise and Zillow's premium Showcase listings to get your home seen by more buyers.

    Get started

    List with your own agent

    Get your home in front of millions of buyers by listing it on Zillow.

    Learn how to do it

    Sell it yourself

    Take full control of how buyers see your home on Zillow by listing For Sale by Owner (FSBO).

    List your home

    What's special

    Inground sprinkler systemHardwood floorsReplacement windowsPowder roomSpacious screen roomBuilt-in cabinetrySeparate entrance
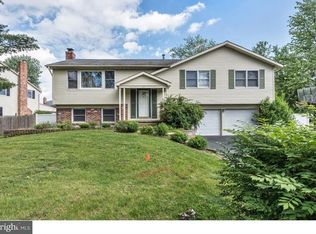
    Welcome to the epitome of elegance and charm! This stunning New Englander Model Colonial home is a true gem, offering a spacious and open layout spanning an impressive 2,582 square feet on a generous .22-acre corner lot. As you approach, a paver walkway and porch beckon you into the warmth of this beautiful abode. The Full Brick Façade and replacement windows exude timeless appeal and enhance the home's overall curb appeal. Step inside the foyer, and you'll be delighted by the abundance of natural sunlight that fills the home throughout the day, bathing both the front and rear areas in a warm glow. The family room features a striking Full Wall White brick fireplace, perfect for cozy gatherings. The heart of the home lies in the kitchen, complete with 42" cabinets, elegant granite countertops, and stainless-steel appliances. The spacious eat-in area boasts a floor-to-ceiling bay window and a large built-in pantry, combining practicality and style seamlessly. An oversized mudroom / laundry room combination with built-in cabinetry and a separate entrance from the rear grounds offer convenience for pool days or school runs. This residence also boasts an updated primary & secondary bath and powder room, while hardwood floors grace most of the home, complemented by a wood tread staircase. The 2-car garage provides ample space for vehicles and storage. Ascend to the upper level to discover three generously sized guest bedrooms and a large Primary Suite, complete with two Walk-in Closets, providing the perfect retreat at the end of the day. The rear grounds offer an oasis of relaxation with a free-flowing Gunite Pool, a spacious Screen room, and a Two-Tier Deck, all surrounded by Specimen Plantings amidst lush perennial landscaping. An inground sprinkler system ensures easy maintenance, while a 10 x 8 Storage Shed conveniently houses all your pool toys and equipment. The newer roof paired with solar will also keep you energy bill close to nothing! Recent updates include a newer Lennox HVAC system , water heater (located in the FINISHED basement) and beautifully taken care of pool, ensuring you can move in with peace of mind. Don't miss this exceptional opportunity to reside in the sought-after Broadmoor subdivision and enjoy the finest this community has to offer. With nearby shopping, restaurants, and major highways at your fingertips, this well-maintained home is simply waiting for you to make it your own. Schedule a viewing today and step into a world of refined living and comfort!

    Zillow last checked:

    Listing updated:

    Listed by:

    Tim Bakels 973-738-2742,

    Keller Williams - Main Street,

    Listing Team: The Sadler-Krupa Realty Group, Co-Listing Team: The Sadler-Krupa Realty Group,Co-Listing Agent: Thomas Sadler 609-617-0620,

    Keller Williams - Main Street

    Bought with:

    Dan Mauz, 0559622

    Keller Williams Realty - Washington Township

    Source: Bright MLS,MLS#: NJCD2052194MLS Logo

    Facts & features

    Interior

    Bedrooms & bathrooms
    • Bedrooms: 4
    • Bathrooms: 3
    • Full bathrooms: 2
    • 1/2 bathrooms: 1
    • Main level bathrooms: 1
    Basement
    • Area: 0
    Heating
    • Forced Air, Natural Gas
    Cooling
    • Central Air, Electric
    Appliances
    • Included: Electric Water Heater
    • Laundry: Main Level, Laundry Room
    Features
    • Basement: Finished
    • Has fireplace: No
    Interior area
    • Total structure area: 2,582
    • Total interior livable area: 2,582 sqft
    • Finished area above ground: 2,582
    • Finished area below ground: 0

    Property

    Parking
    • Total spaces: 2
    • Parking features: Garage Faces Front, Inside Entrance, Attached, Driveway
    • Attached garage spaces: 2
    • Has uncovered spaces: Yes
    Accessibility
    • Accessibility features: None
    Features
    • Levels: Two
    • Stories: 2
    • Patio & porch: Screened Porch
    • Has private pool: Yes
    • Pool features: Heated, Private
    Lot
    • Size: 9,448 sqft
    • Dimensions: 90.00 x 105.00
    Details
    • Additional structures: Above Grade, Below Grade
    • Parcel number: 150920500001
    • Zoning: RESIDENTIAL
    • Special conditions: Standard

    Construction

    Type & style
    • Home type: SingleFamily
    • Architectural style: Colonial
    • Property subtype: Single Family Residence
    Materials
    • Brick Front, Aluminum Siding
    • Foundation: Concrete Perimeter
    • Roof: Shingle
    Condition
    • Very Good
    • New construction: No
    • Year built: 1975

    Utilities & green energy

    • Sewer: Public Sewer
    • Water: Public

    Community & neighborhood

    Location
    • Region: Somerdale
    • Subdivision: Broadmoor
    • Municipality: GLOUCESTER TWP

    Other

    Other facts
    • Listing agreement: Exclusive Agency
    • Listing terms: Cash,Conventional
    • Ownership: Fee Simple

    Price history

    DateEventPrice
    9/8/2023Sold$501,000+7.8%$194/sqft
    Source: Bright MLS #NJCD2052194 Report a problem
    8/12/2023Pending sale$464,850$180/sqft
    Source: Bright MLS #NJCD2052194 Report a problem
    8/6/2023Listed for sale$464,850+40.9%$180/sqft
    Source: Bright MLS #NJCD2052194 Report a problem
    12/8/2020Sold$330,000+1.6%$128/sqft
    Source: Public Record Report a problem
    8/5/2020Pending sale$324,900$126/sqft
    Source: BHHS Fox & Roach Medford #NJCD399282 Report a problem
    7/31/2020Listed for sale$324,900+22.6%$126/sqft
    Source: BHHS Fox & Roach-Medford #NJCD399282 Report a problem
    2/3/2016Sold$265,000-3.6%$103/sqft
    Source: Public Record Report a problem
    10/7/2015Price change$275,000-6.8%$107/sqft
    Source: RE/MAX Connection - Mantua #6594512 Report a problem
    7/31/2015Price change$295,000-1.7%$114/sqft
    Source: RE/MAX Connection - Mantua #6594512 Report a problem
    6/17/2015Listed for sale$300,000$116/sqft
    Source: RE/MAX Connection - Mantua #6594512 Report a problem

    Public tax history

    YearProperty taxesTax assessment
    2025$11,576 +1.8%$277,000
    2024$11,374 -1.6%$277,000
    2023$11,554 +0.7%$277,000
    2022$11,471 +2.5%$277,000
    2021$11,188 +2.3%$277,000
    2020$10,942 +0.4%$277,000
    2019$10,900 $277,000
    2018$10,900 -4.3%$277,000 -9.2%
    2017$11,384 +7.6%$305,200
    2016$10,581 +0.4%$305,200
    2015$10,539 +5.6%$305,200
    2014$9,983 +1.7%$305,200
    2013$9,818 +1.5%$305,200
    2012$9,678 +1.5%$305,200
    2011$9,534 -1.9%$305,200
    2010$9,723 +4.8%$305,200 +71.9%
    2009$9,274 $177,500
    2008-- $177,500
    2007-- $177,500
    2006-- $177,500
    2005-- $177,500
    2004-- $177,500
    2003-- $177,500
    2002-- $177,500
    2001-- $177,500

    Find assessor info on the county website

    Neighborhood: 08083

    Nearby schools

    GreatSchools rating
    Schools provided by the listing agent
    • District: Gloucester Township Public Schools

    Source: Bright MLS. This data may not be complete. We recommend contacting the local school district to confirm school assignments for this home.

    Get a cash offer in 3 minutes
    Find out how much your home could sell for in as little as 3 minutes with a no-obligation cash offer.
    Estimated market value
    $587,900
    Get a cash offer in 3 minutes
    Find out how much your home could sell for in as little as 3 minutes with a no-obligation cash offer.
    Estimated market value
    $587,900