Skip main navigation
Off market
  • $2,817,200

    200 Hollidge Hill Ln, Barnstable, MA 02648

    5beds
    3,171sqft
    SingleFamily
    Built in 2009
    3.26 Acres Lot
    $2,817,200 Zestimate®
    $888/sqft
    $5,501 Estimated rent

    Home value

    $2,817,200

    $2.56M - $3.10M

    $5,501/mo

    Zestimate® history
    Loading
    Loading...

    Owner options

    List your home for rent

    $5,501/mo

    Rent Zestimate®

    Find your next renter with Zillow Rental Manager. Plus, with online applications, you can quickly screen prospective tenants – for free.

    Learn more

    $5,501/mo

    Rent Zestimate®

    Refinance and save

    $16,713/mo

    Est. payment

    Refinancing to a lower rate could help reduce your monthly payments and save thousands over the life of the loan.

    See today's rates

    $16,713/mo

    Est. payment

    Explore your selling options

    Work with a Zillow partner agent

    Leverage their expertise and Zillow's premium Showcase listings to get your home seen by more buyers.

    Get started

    List with your own agent

    Get your home in front of millions of buyers by listing it on Zillow.

    Learn how to do it

    Sell it yourself

    Take full control of how buyers see your home on Zillow by listing For Sale by Owner (FSBO).

    List your home

    What's special

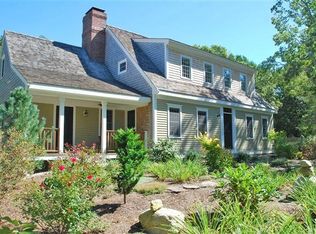
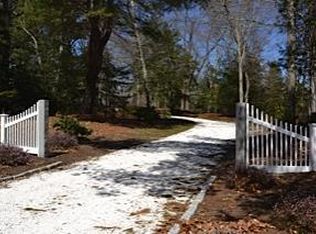
    He was a renaissance man from Boston who built a career steeped in high fashion and luxury design. Most interesting, he was an Army veteran of both WWI ad WWII, flying reconnaissance planes in both conflicts. When it was time to find the perfect Cape Cod lakefront retreat, it was back to reconnaissance. Flying over the surfaces and shorelines of Hamblin and Middle ponds, he found the perfect spot: a point of land separating the two ponds. On the best part of this extraordinary property he built his own home, 200 Hollidge Hill Lane. A property that can now be yours. On 3.26 acres with hundreds of feet of frontage on two ponds, the newly created 3 bedroom main residence features warm reclaimed heart pine floors, barrel ceilinged kitchen and water views in nearly every direction. There is a separate 2 bedroom guest cottage over an oversized two car garage with covered porch. Call or email to schedule your visit to 200 Hollidge Hill Lane. Your reconnaissance is finished.

    This property is off market, which means it's not currently listed for sale or rent on Zillow. This may be different from what's available on other websites or public sources.

    Facts & features

    Interior

    Bedrooms & bathrooms
    • Bedrooms: 5
    • Bathrooms: 5
    • Full bathrooms: 3
    • 1/2 bathrooms: 2
    Heating
    • Other, Gas
    Cooling
    • Other
    Appliances
    • Included: Dishwasher, Freezer, Microwave, Range / Oven, Refrigerator
    Features
    • Recessed Lighting, Master Bedroom, Beamed Ceilings, Upgraded Cabinets, Bedroom 2, Closet, Bedroom 3, Living Room, Dining Area, Kitchen, Bedroom 4, View
    • Flooring: Tile, Hardwood
    • Has fireplace: Yes
    Interior area
    • Structure area source: Field Card
    • Total interior livable area: 3,171 sqft

    Property

    Parking
    • Total spaces: 4
    • Parking features: Garage - Detached
    • Details: Off-Street
    Features
    • Exterior features: Wood
    • Has view: Yes
    • View description: Water
    • Has water view: Yes
    • Water view: Water
    • Body of water: Middle Pond, Hamblin Pond
    • Frontage type: Lake/Pond, Private
    Lot
    • Size: 3.26 Acres
    • Features: Level, Cleared, Views
    • Topography: Level
    • Residential vegetation: Cleared
    Details
    • Additional structures: Garage(s)
    • Parcel number: MMILM081L007
    • Zoning: Rf

    Construction

    Type & style
    • Home type: SingleFamily
    • Architectural style: Cape
    Materials
    • Roof: Shake / Shingle
    Condition
    • Year built: 2009

    Utilities & green energy

    • Sewer: Septic Tank
    • Water: Town Water

    Community & neighborhood

    Security
    • Security features: Security Alarm
    Location
    • Region: Barnstable

    HOA & financial

    HOA
    • Has HOA: Yes
    • HOA fee: $30 monthly
    • Amenities included: Road Maintenance
    • Services included: Road Maintenance

    Other

    Other facts
    • ViewYN: true
    • FoundationDetails: Concrete Perimeter, Poured
    • Sewer: Septic Tank
    • RoadSurfaceType: Paved
    • Topography: Level
    • Appliances: Security Alarm, Stove Hood
    • AssociationYN: true
    • GarageYN: true
    • Heating: Other, Forced Hot Water
    • HeatingYN: true
    • ExteriorFeatures: Outdoor Shower, Yard
    • CoolingYN: true
    • RoomsTotal: 9
    • Zoning: Rf
    • LotFeatures: Level, Cleared, Views
    • ParkingFeatures: Off Street, Garage
    • BelowGradeFinishedAreaSource: Field Card
    • BuildingAreaSource: Field Card
    • LivingAreaSource: Field Card
    • AssociationFeeIncludes: Road Maintenance
    • ArchitecturalStyle: Cape
    • YearBuiltDetails: Approximate
    • InteriorFeatures: Recessed Lighting, Master Bedroom, Beamed Ceilings, Upgraded Cabinets, Bedroom 2, Closet, Bedroom 3, Living Room, Dining Area, Kitchen, Bedroom 4, View
    • FrontageType: Lake/Pond, Private
    • OtherParking: Off-Street
    • WaterBodyName: Middle Pond, Hamblin Pond
    • Vegetation: Cleared
    • OtherStructures: Garage(s)
    • SecurityFeatures: Security Alarm
    • WaterSource: Town Water
    • AssociationAmenities: Road Maintenance
    • RoomBedroom2Features: Bedroom 2, Closet, Reclaimed Wood
    • RoomKitchenFeatures: Kitchen, Upgraded Cabinets, View, Reclaimed Wood
    • RoomKitchenLevel: First
    • RoomLivingRoomFeatures: Living Room, Wood Burning, Recessed Lighting, Beamed Ceilings, Reclaimed Wood
    • RoomMasterBedroomFeatures: Closet, Master Bedroom, View, Reclaimed Wood
    • RoomMasterBedroomLevel: First
    • RoomBedroom3Level: Second
    • RoomBedroom4Level: Second
    • RoomLivingRoomLevel: First
    • RoomBedroom3Features: Bedroom 3
    • RoomBedroom4Features: Bedroom 4, Reclaimed Wood
    • RoomBedroom2Level: Second
    • Road surface type: Paved

    Price history

    DateEventPrice
    7/23/2019Sold$1,850,000-5.1%$583/sqft
    Source: CCIMLS #21902965 Report a problem
    6/13/2019Pending sale$1,950,000$615/sqft
    Source: Sotheby's International Realty - Osterville Brokerage #21902965 Report a problem
    4/29/2019Listed for sale$1,950,000$615/sqft
    Source: Sotheby's International Realty #21902965 Report a problem

    Public tax history

    YearProperty taxesTax assessment
    2025$18,068 +18.8%$2,233,400 +14.7%
    2024$15,204 -6.4%$1,946,700 0%
    2023$16,236 +14.5%$1,946,800 +32.4%
    2022$14,179 -1.9%$1,470,900 +6.8%
    2021$14,449 +1%$1,377,400 +5.5%
    2020$14,306 +8.4%$1,305,300 +11.6%
    2019$13,193 +2.6%$1,169,600 +2.1%
    2018$12,853 +8.5%$1,145,500 +4.1%
    2017$11,844 -1.3%$1,100,700 0%
    2016$12,000 +3.2%$1,100,900 +2.7%
    2015$11,627 +1.9%$1,071,600 -0.2%
    2014$11,412 +3.6%$1,073,600 -0.2%
    2013$11,012 +0.3%$1,075,400 -3.6%
    2012$10,983 -0.9%$1,115,000 -5.6%
    2011$11,082 +72.2%$1,181,500 +65.7%
    2010$6,437 +8.2%$712,900 -4.4%
    2009$5,948 +0.4%$745,400 -4.2%
    2008$5,922 -10.4%$778,200 -25.6%
    2007$6,607 -15.7%$1,045,400 -15.8%
    2006$7,836 +27.3%$1,241,800 +81.4%
    2001$6,155 -4.4%$684,700 +36.2%
    2000$6,436 $502,800

    Find assessor info on the county website

    Neighborhood: Marstons Mills

    Nearby schools

    GreatSchools rating
    Schools provided by the listing agent
    • District: Barnstable

    Source: The MLS. This data may not be complete. We recommend contacting the local school district to confirm school assignments for this home.

    Get a cash offer in 3 minutes
    Find out how much your home could sell for in as little as 3 minutes with a no-obligation cash offer.
    Estimated market value
    $2,817,200
    Get a cash offer in 3 minutes
    Find out how much your home could sell for in as little as 3 minutes with a no-obligation cash offer.
    Estimated market value
    $2,817,200