*MULTIPLE OFFERS RECEIVED. DEADLINE MONDAY, MARCH 30 at 12:00 p.m.* Perfectly positioned on a coveted corner lot, this home makes a striking first impression with a grand entry defined by soaring ceilings and rich hardwood floors. The main living area is nothing short of breathtaking, featuring vaulted ceilings, a statement fireplace flanked by custom built-ins, and a wall of windows that frame picturesque views of the resort-style backyard. Thoughtfully designed shades offer comfort and ambiance at any time of day. At the heart of the home, the open kitchen features under-cabinet lighting, a raised entertaining bar, and a built-in beverage refrigerator. The expansive breakfast nook provides generous space for everyday dining. A well-appointed utility room is complete with built-in cabinetry + a sink for added convenience. The primary suite is a private retreat, generously sized and elevated by a stunning see-through fireplace that connects the bedroom to the spa-inspired bath. Indulge in dual quartz vanities, a glass shower, a jetted soaking tub, and a custom-designed walk-in closet that completes the luxurious experience. Upstairs, a sprawling game room provides the perfect setting for recreation and leisure, while oversized secondary bedrooms and two full baths ensure comfort and privacy. Step outside to your own private paradise, designed for both relaxation and entertaining. The backyard's pergola patio feels like every day is a vacation, with a fully equipped outdoor kitchen, a board-on-board privacy fence, a cozy firepit, and an additional open patio for lounging. The sparkling pool and attached spa with a cascading waterfall serve as the centerpiece, complemented by a convenient outdoor shower for a true resort-style lifestyle.
Sold
Price Unknown
200 Hollowtree Ct, Coppell, TX 75019
4beds
3,565sqft
Single Family Residence
Built in 1992
0.25 Acres Lot
$930,100 Zestimate®
$--/sqft
$5,084 Estimated rent
Home value
$930,100
$856,000 - $1.01M
$5,084/mo
Zestimate® history
Owner options
List your home for rent
$5,084/mo
Rent Zestimate®
Find your next renter with Zillow Rental Manager. Plus, with online applications, you can quickly screen prospective tenants – for free.
$5,084/mo
Rent Zestimate®
Refinance and save
$100/mo
Est. payment
Refinancing to a lower rate could help reduce your monthly payments and save thousands over the life of the loan.
$100/mo
Est. payment
Explore your selling options
Work with a Zillow partner agent
Leverage their expertise and Zillow's premium Showcase listings to get your home seen by more buyers.
Get startedList with your own agent
Get your home in front of millions of buyers by listing it on Zillow.
Learn how to do itSell it yourself
Take full control of how buyers see your home on Zillow by listing For Sale by Owner (FSBO).
List your homeWhat's special
Board-on-board privacy fenceRich hardwood floorsFully equipped outdoor kitchenConvenient outdoor showerPergola patioCozy firepitRaised entertaining bar
Zillow last checked:
Listing updated:
Listed by:
Rachel Moussa 0699301,
Keller Williams Realty-FM 972-874-1905
Bought with:
Rachel Moussa, 0699301
Keller Williams Realty-FM
Rachel Cooney, 0749847
Keller Williams Realty-FM
Source: NTREIS,MLS#: 21218596
Facts & features
Interior
Bedrooms & bathrooms
- Bedrooms: 4
- Bathrooms: 4
- Full bathrooms: 3
- 1/2 bathrooms: 1
Primary bedroom
- Features: Closet Cabinetry, Ceiling Fan(s), Dual Sinks, Double Vanity, En Suite Bathroom, Fireplace, Jetted Tub, Sitting Area in Primary, Separate Shower, Walk-In Closet(s)
- Level: First
- Dimensions: 21 x 18
Bedroom
- Features: Ceiling Fan(s), En Suite Bathroom, Split Bedrooms, Walk-In Closet(s)
- Level: Second
- Dimensions: 13 x 11
Bedroom
- Features: Ceiling Fan(s), En Suite Bathroom, Walk-In Closet(s)
- Level: Second
- Dimensions: 12 x 16
Bedroom
- Features: Ceiling Fan(s), En Suite Bathroom, Walk-In Closet(s)
- Level: Second
- Dimensions: 18 x 11
Primary bathroom
- Features: Built-in Features, Dual Sinks, Double Vanity, En Suite Bathroom, Jetted Tub, Stone Counters, Sink, Separate Shower
- Level: First
- Dimensions: 10 x 10
Breakfast room nook
- Level: First
- Dimensions: 9 x 12
Dining room
- Level: First
- Dimensions: 13 x 12
Family room
- Features: Built-in Features, Ceiling Fan(s), Fireplace
- Level: First
- Dimensions: 27 x 19
Other
- Features: Built-in Features
- Level: Second
- Dimensions: 8 x 6
Other
- Features: Built-in Features, Dual Sinks, Double Vanity, En Suite Bathroom, Garden Tub/Roman Tub, Stone Counters
- Level: Second
- Dimensions: 9 x 5
Game room
- Features: Built-in Features, Ceiling Fan(s)
- Level: Second
- Dimensions: 17 x 21
Half bath
- Level: First
- Dimensions: 5 x 6
Kitchen
- Features: Breakfast Bar, Built-in Features, Eat-in Kitchen, Kitchen Island, Pantry, Stone Counters, Walk-In Pantry
- Level: First
- Dimensions: 12 x 12
Living room
- Level: First
- Dimensions: 12 x 15
Office
- Level: First
- Dimensions: 13 x 12
Utility room
- Features: Built-in Features, Utility Room, Utility Sink
- Level: First
- Dimensions: 16 x 5
Heating
- Central, Fireplace(s), Natural Gas
Cooling
- Central Air, Ceiling Fan(s), Electric
Appliances
- Included: Dishwasher, Electric Cooktop, Electric Oven, Disposal, Gas Water Heater, Microwave, Vented Exhaust Fan, Wine Cooler
- Laundry: Washer Hookup, Dryer Hookup, ElectricDryer Hookup, Laundry in Utility Room
Features
- Wet Bar, Built-in Features, Chandelier, Decorative/Designer Lighting Fixtures, Double Vanity, Eat-in Kitchen, Granite Counters, High Speed Internet, Kitchen Island, Open Floorplan, Pantry, Paneling/Wainscoting, Cable TV, Vaulted Ceiling(s), Walk-In Closet(s), Wired for Sound
- Flooring: Carpet, Ceramic Tile, Hardwood, Tile, Wood
- Windows: Shutters
- Has basement: No
- Number of fireplaces: 2
- Fireplace features: Bedroom, Bath, Decorative, Double Sided, Gas, Gas Log, Gas Starter, Living Room, Primary Bedroom, See Through
Interior area
- Total interior livable area: 3,565 sqft
Property
Parking
- Total spaces: 3
- Parking features: Alley Access, Concrete, Covered, Door-Multi, Direct Access, Door-Single, Driveway, Electric Gate, Enclosed, Garage, Garage Door Opener, Gated, Inside Entrance, Kitchen Level, Lighted, Garage Faces Rear, Side By Side, Storage
- Attached garage spaces: 3
Features
- Levels: Two
- Stories: 2
- Patio & porch: Rear Porch, Patio, Covered
- Exterior features: Fire Pit, Gas Grill, Lighting, Outdoor Grill, Outdoor Kitchen, Outdoor Living Area, Private Yard, Rain Gutters
- Pool features: Gunite, Heated, In Ground, Outdoor Pool, Pool, Pool/Spa Combo, Waterfall, Water Feature
- Fencing: Back Yard,Fenced,Full,Gate,High Fence,Privacy,Wood
Lot
- Size: 0.25 Acres
- Features: Corner Lot, Landscaped, Subdivision, Sprinkler System, Few Trees
- Residential vegetation: Grassed
Details
- Parcel number: 180060300H0330000
Construction
Type & style
- Home type: SingleFamily
- Architectural style: Traditional,Detached
- Property subtype: Single Family Residence
Materials
- Brick
- Foundation: Slab
- Roof: Composition,Shingle
Condition
- Year built: 1992
Utilities & green energy
- Sewer: Public Sewer
- Water: Public
- Utilities for property: Electricity Available, Electricity Connected, Natural Gas Available, Phone Available, Sewer Available, Separate Meters, Underground Utilities, Water Available, Cable Available
Community & HOA
Community
- Features: Playground, Park, Trails/Paths, Curbs, Sidewalks
- Security: Prewired, Security System Owned, Security System, Fire Alarm, Smoke Detector(s), Security Lights
- Subdivision: Pecan Hollow
HOA
- Has HOA: Yes
- Services included: All Facilities, Association Management
- HOA fee: $100 annually
- HOA name: Pecan Hollow Hoa
- HOA phone: 972-462-9611
Location
- Region: Coppell
Financial & listing details
- Tax assessed value: $765,440
- Annual tax amount: $15,010
- Date on market: 3/26/2026
- Cumulative days on market: 5 days
- Listing terms: Cash,Conventional,FHA,VA Loan
Price history
| Date | Event | Price |
|---|---|---|
| 5/15/2026 | Sold | -- |
Source: NTREIS #21218596 Report a problem | ||
| 4/6/2026 | Pending sale | $900,000$252/sqft |
Source: NTREIS #21218596 Report a problem | ||
| 3/31/2026 | Contingent | $900,000$252/sqft |
Source: NTREIS #21218596 Report a problem | ||
| 3/26/2026 | Listed for sale | $900,000+5.9%$252/sqft |
Source: NTREIS #21218596 Report a problem | ||
| 5/27/2022 | Sold | -- |
Source: NTREIS #20049190 Report a problem | ||
| 5/16/2022 | Pending sale | $849,900$238/sqft |
Source: NTREIS #20049190 Report a problem | ||
| 5/16/2022 | Listed for sale | $849,900+50.2%$238/sqft |
Source: NTREIS #20049190 Report a problem | ||
| 1/15/2019 | Listing removed | $565,750$159/sqft |
Source: Beam Real Estate, LLC #13899848 Report a problem | ||
| 12/20/2018 | Pending sale | $565,750$159/sqft |
Source: Beam Real Estate, LLC #13899848 Report a problem | ||
| 8/3/2018 | Listed for sale | $565,750$159/sqft |
Source: Beam Real Estate, LLC #13899848 Report a problem | ||
Public tax history
| Year | Property taxes | Tax assessment |
|---|---|---|
| 2025 | $12,647 +0.6% | $765,440 -2.7% |
| 2024 | $12,569 -9.1% | $786,730 +18.9% |
| 2023 | $13,831 +12.8% | $661,610 |
| 2022 | $12,258 +1.1% | $661,610 +24.1% |
| 2021 | $12,129 -1.6% | $533,000 |
| 2020 | $12,320 -0.4% | $533,000 +0.9% |
| 2019 | $12,366 -4.8% | $528,450 |
| 2018 | $12,987 +7.4% | $528,450 +8.3% |
| 2017 | $12,093 +1.9% | $488,030 |
| 2016 | $11,869 +9.2% | $488,030 +12.6% |
| 2015 | $10,866 | $433,570 |
| 2014 | $10,866 | $433,570 |
| 2013 | -- | -- |
| 2012 | -- | -- |
| 2011 | -- | -- |
| 2010 | -- | -- |
| 2009 | -- | -- |
| 2008 | -- | -- |
| 2007 | -- | -- |
| 2005 | -- | -- |
| 2004 | -- | -- |
| 2003 | -- | -- |
| 2002 | -- | -- |
| 2001 | -- | -- |
Find assessor info on the county website
Neighborhood: Pecan Hollow
Nearby homes
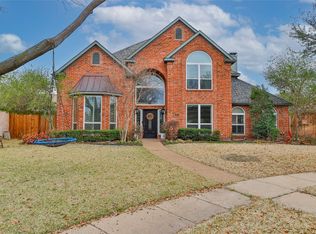
- $--5 bd4 ba3.8k sqft196 Hollowtree Ct, Coppell, TX 75019Sold
- $690,3004 bd3 ba3k sqft435 Grace Dr, Coppell, TX 75019Off Market
- $582,2003 bd2 ba2.2k sqft328 Dogwood Trl, Coppell, TX 75019Off Market
- $691,6004 bd3 ba2.9k sqft439 Grace Dr, Coppell, TX 75019Off Market
- $615,1003 bd2 ba2.3k sqft324 Dogwood Trl, Coppell, TX 75019Off Market
- $760,1004 bd2 ba3k sqft201 Hollowtree Ct, Coppell, TX 75019Off Market
- $--5 bd4 ba3.5k sqft192 Hollowtree Ct, Coppell, TX 75019Sold
- $755,4005 bd3 ba3.5k sqft332 Dogwood Trl, Coppell, TX 75019Off Market
Nearby schools
GreatSchools rating
- 10/10Town Center Elementary SchoolGrades: PK-5Distance: 0.4 mi
- 10/10Coppell Middle NorthGrades: 6-8Distance: 0.8 mi
- 8/10Coppell High SchoolGrades: 9-12Distance: 1 mi
Schools provided by the listing agent
- Elementary: Towncenter
- Middle: Coppellnor
- High: Coppell
- District: Coppell ISD
Source: NTREIS. This data may not be complete. We recommend contacting the local school district to confirm school assignments for this home.
Get a cash offer in 3 minutes
Find out how much your home could sell for in as little as 3 minutes with a no-obligation cash offer.
Estimated market value
$930,100
Get a cash offer in 3 minutes
Find out how much your home could sell for in as little as 3 minutes with a no-obligation cash offer.
Estimated market value
$930,100
- Texas
- Dallas County
- Coppell
- 75019
- Pecan Hollow
- 200 Hollowtree Ct
