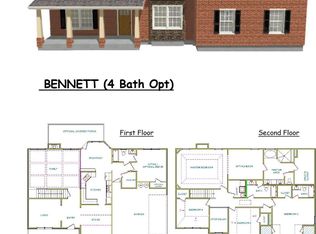
Capshaw Homes presents the JOHNSTON at Greystone on a 1.00 acre lot. The large front porch of the Johnston leads to 2 story foyer, formal living room & formal dining room. The great room features a coffered ceiling, hardwood floors, & wood-burning fireplace w/stone surround & hearth. Guest/in-law suite with full bath and walk-in closet on the main floor. The kitchen is a chef's dream with granite counters, tile backsplash, wall ovens, loads of cabinetry, center island, & walk-in pantry. The second level master is a true retreat with vaulted ceiling, sitting room, & master bath w/dual sink vanity, garden tub, & large tiled shower w/tiled bench seat, and spacious master closet. This home offers a spacious multi-purpose flex room, 3 additional bedrooms & 2 bathrooms (1 Jack and Jill) also upstairs. 2-10 Homebuyer's Warranty provided. $9,000 in closing costs w/a preferred lender. Photos from a previously built home of the same plan for reference only and will be updated as construction progresses. Under construction. Expected completion date in late November/early December. Lot 34
This property is not currently displayed as for sale or rent on Zillow. This may be different from what's on other websites or public sources.