Here is your coveted Cary Location, Single-Level Ranch, Move-In Ready Home! Tucked away on a quiet cul-de-sac corner lot just 2 miles from Downtown Cary Park. This 3 BR / 2 BA ranch home offers bright, effortless living paired with the unbeatable location. Key Features include a Light & Airy open living/dining layout with vaulted ceilings, sun-filled skylights & wood floors. An Updated Kitchen with Beautiful granite countertops and stainless steel appliances. A Desirable split-bedroom floor plan for maximum primary suite privacy. Brand-new patio in a fenced, private backyard. Minutes to Bond Park, greenway trails, and just steps to Fortnight Brewing. Bonus single-car garage for convenient parking & storage solutions & No HOA. Easy access to shopping, dining, RTP. Just 15 minutes to RDU Airport. This residence presents an excellent opportunity for buyers looking to settle in the Cary area.
Pending
Price cut: $20K (8/6)
$425,000
200 Honeysuckle Ln, Cary, NC 27513
3beds
1,196sqft
Single Family Residence
Built in 1980
0.33 Acres Lot
$414,100 Zestimate®
$355/sqft
$-- HOA
What's special
Quiet cul-de-sac corner lotVaulted ceilingsBrand-new patioWood floorsFenced private backyardDesirable split-bedroom floor planBonus single-car garage
- 47 days
- 625
- 27
Likely to sell faster than
Zillow last checked:
Listing updated:
Listed by:
Lisa Prillaman 919-612-5293,
Keller Williams Realty Cary
Source: Doorify MLS,MLS#: 10181914
Facts & features
Interior
Bedrooms & bathrooms
- Bedrooms: 3
- Bathrooms: 2
- Full bathrooms: 2
- Main level bathrooms: 2
- Main level bedrooms: 3
Primary bedroom
- Level: Main
- Area: 185.9 Square Feet
- Dimensions: 14.3 x 13.0
Bedroom 2
- Level: Main
- Area: 107.52 Square Feet
- Dimensions: 11.2 x 9.6
Bedroom 3
- Level: Main
- Area: 107.52 Square Feet
- Dimensions: 11.2 x 9.6
Dining room
- Level: Main
- Area: 126 Square Feet
- Dimensions: 12.0 x 10.5
Kitchen
- Level: Main
- Area: 104 Square Feet
- Dimensions: 13.0 x 8.0
Living room
- Level: Main
- Area: 233.8 Square Feet
- Dimensions: 16.7 x 14.0
Heating
- None
Cooling
- Central Air, Electric
Appliances
- Included: Dishwasher, Electric Range, Microwave, Refrigerator
Features
- Flooring: Wood
Interior area
- Total structure area: 1,196
- Total interior livable area: 1,196 sqft
- Finished area above ground: 1,196
- Finished area below ground: 0
Video & virtual tour
Property
Parking
- Total spaces: 1
- Parking features: Garage
- Garage spaces: 1
Accessibility
- Accessibility features: Central Living Area
Features
- Levels: One
- Stories: 1
- Patio & porch: Patio
- Exterior features: Rain Gutters
- Fencing: Back Yard
Lot
- Size: 0.33 Acres
- Features: Cul-De-Sac, Corner Lot, Hardwood Trees
Details
- Parcel number: 075307689186000 0112952
- Zoning: R12
- Special conditions: Standard
Construction
Type & style
- Home type: SingleFamily
- Architectural style: Ranch
- Property subtype: Single Family Residence
Materials
- Vinyl Siding
- Foundation: Crawlspace
- Roof: Shingle
Condition
- New construction: No
- Year built: 1980
Utilities & green energy
- Sewer: Public Sewer
- Water: Public
Community & HOA
Community
- Subdivision: Cedar Creek
HOA
- Has HOA: No
Location
- Region: Cary
Financial & listing details
- Price per square foot: $355/sqft
- Tax assessed value: $407,693
- Annual tax amount: $3,514
- Date on market: 7/23/2026
- Listing agreement: Exclusive Right To Sell
- Listing terms: Cash,Conventional,FHA,VA Loan
Estimated market value
$414,100
$393,000 - $435,000
$2,109/mo
Price history
| Date | Event | Price |
|---|---|---|
| 8/15/2026 | Pending sale | $425,000$355/sqft |
Source:  Doorify MLS #10181914 Report a problem Doorify MLS #10181914 Report a problem | ||
| 8/6/2026 | Price change | $425,000-4.5%$355/sqft |
Source: Doorify MLS #10181914 Report a problem | ||
| 7/23/2026 | Listed for sale | $445,000+97.3%$372/sqft |
Source: Doorify MLS #10181914 Report a problem | ||
| 1/23/2017 | Sold | $225,500+34.6%$189/sqft |
Source: Public Record Report a problem | ||
| 6/13/2014 | Sold | $167,500-1.4%$140/sqft |
Source: Public Record Report a problem | ||
| 4/4/2014 | Listed for sale | $169,900+12.1%$142/sqft |
Source: L and F/Fonville Morisey Realty #1940370 Report a problem | ||
| 6/1/2005 | Sold | $151,500+13.9%$127/sqft |
Source: Public Record Report a problem | ||
| 10/30/2000 | Sold | $133,000$111/sqft |
Source: Public Record Report a problem | ||
Public tax history
| Year | Property taxes | Tax assessment |
|---|---|---|
| 2025 | $3,514 +2.2% | $407,693 |
| 2024 | $3,439 +31.2% | $407,693 +57% |
| 2023 | $2,622 +3.9% | $259,657 |
| 2022 | $2,524 +2% | $259,657 |
| 2021 | $2,474 -0.5% | $259,657 |
| 2020 | $2,487 +15.3% | $259,657 +30.2% |
| 2019 | $2,156 | $199,498 |
| 2018 | $2,156 +10.8% | $199,498 |
| 2017 | $1,945 +1.5% | $199,498 |
| 2016 | $1,916 +9.4% | $199,498 +13.4% |
| 2015 | $1,751 +6% | $175,871 |
| 2014 | $1,652 | $175,871 |
| 2013 | -- | $175,871 |
| 2012 | -- | $175,871 |
| 2011 | -- | $175,871 |
| 2010 | -- | $175,871 |
| 2009 | -- | $175,871 |
| 2008 | -- | -- |
| 2007 | -- | -- |
| 2006 | -- | -- |
| 2005 | -- | -- |
| 2004 | -- | -- |
| 2003 | -- | -- |
| 2002 | -- | -- |
| 2001 | -- | -- |
Find assessor info on the county website
Monthly payment
Est. payment
Payment breakdown
Explore the cost of this home by adjusting the details. Changes won't be saved.Climate risks
Neighborhood: 27513
Nearby schools
Schools provided by the listing agent
- Elementary: Wake - Briarcliff Elementary
- Middle: Wake - East Cary Middle
- High: Wake - Cary High
Source: Doorify MLS. This data may not be complete. We recommend contacting the local school district to confirm school assignments for this home.
Similar homes
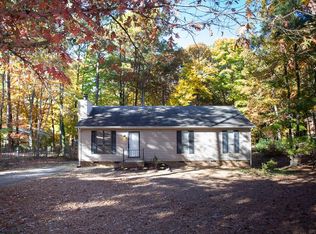
- $430,0003 bd2 ba1.2k sqft112 Marshfield Pl, Cary, NC 27513For Sale

 MLS ID #10189493, Michelle Lawson. Doorify MLS
 - $528,9503 bd2 ba1.7k sqft100 Culcross Ct, Cary, NC 27513For Sale
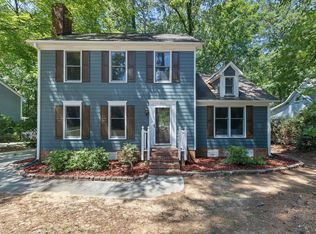 MLS ID #10186305, Dandan Zu. Doorify MLS
 - $420,0002 bd2 ba960 sqft309 Maple St, Cary, NC 27513For Sale
 MLS ID #10170723, Stephanie Anson. Doorify MLS
 - $345,0003 bd2 ba1.2k sqft307 Wax Myrtle Ct, Cary, NC 27513For Sale
 MLS ID #10163599, Meisha Spang. Doorify MLS
 - $339,0002 bd2 ba1k sqft102 Westview Cove Ln, Cary, NC 27513For SaleMLS ID #10174994, Cecelia Saylor. Doorify MLS
- $400,0003 bd2 ba1.2k sqft2304 Nelson Hwy, Chapel Hill, NC 27517For SaleMLS ID #10186567, Inna Shapiro. Doorify MLS
- $569,9003 bd3 ba1.7k sqft107 Crestpoint Ct, Cary, NC 27513For SaleMLS ID #10155194, Gerald Mack. Doorify MLS
- $345,0003 bd3 ba1.6k sqft184 Grande Meadow Way, Cary, NC 27513For SaleMLS ID #10170378, Mike Griffith. Doorify MLS
- $350,0003 bd2 ba1.3k sqft4120 Campbell Rd, Raleigh, NC 27606For SaleMLS ID #10186179, Toyin Ojo. Doorify MLS
- $395,0003 bd3 ba1.3k sqft133 Raleigh St, Holly Springs, NC 27540For SaleMLS ID #10188762, Shanda Heller. Doorify MLS
- $399,9003 bd2 ba1.6k sqft11129 Lakeshore Dr, Raleigh, NC 27613For SaleMLS ID #10180702, Terry Carpenter. Doorify MLS
- $430,0003 bd3 ba1.7k sqft8104 Hartwood Glen Cir, Willow Spring, NC 27592For SaleMLS ID #10189569, Trinity French. Doorify MLS
- $449,0003 bd2 ba1.3k sqft1117 Culpepper Ln, Raleigh, NC 27610For SaleMLS ID #10181069, Michael Resavy. Doorify MLS
- $399,0003 bd2 ba1.1k sqft2744 Milburnie Rd, Raleigh, NC 27610For SaleMLS ID #10187809, Juan David Agudelo. Doorify MLS
- $425,0003 bd2 ba1.3k sqft1310 S East St, Raleigh, NC 27601For SaleMLS ID #10164025, Hilary Reaves. Doorify MLS
- $415,0003 bd2 ba1.5k sqft2505 Remington Rd, Raleigh, NC 27610For SaleMLS ID #10183589, Brett Yates. Doorify MLS
- $409,9003 bd2 ba1.4k sqft3919 Brixton Ln, Durham, NC 27707For SaleMLS ID #10176878, Norris Sena. Doorify MLS
- $415,0003 bd2 ba1.2k sqft8108 Bellingham Cir, Raleigh, NC 27615For SaleMLS ID #10184632, Misty Wright. Doorify MLS
- $470,0003 bd2 ba1.4k sqft9812 Gralyn Rd, Raleigh, NC 27613For SaleMLS ID #10173506, Naomi Brown-Rasmussen. Doorify MLS
- $425,0003 bd2 ba1.5k sqft3116 Stanford Dr, Durham, NC 27707For SaleMLS ID #10183991, Ryan Euliss. Doorify MLS
