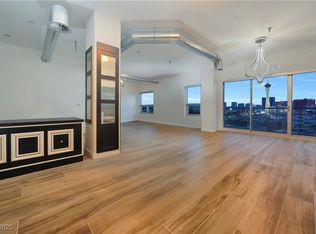
The moment you open the door you will always be in awe of the stunning strip view of this Downtown Las Vegas high-rise. Original loft style design remains intact with the addition of privacy curtains for the bedroom area & custom lighting to enhance the total living experience. Mobile island adds diversity for entertaining and food prep. Laundry closet with stacked washer/dryer. Bathroom features a large soaking tub and separate shower. Rooftop amenities include a pool and spa with a jogging track circling the roof parameter, rooftop fitness center with spectacular Fremont and city views along with a commons area with bar, huge plasma screen tv, pool table, and public wifi. The balcony terrace overlooks the fabulous Las Vegas strip, city, and street art views. One Motorized shade. Assigned Parking Space, and secure storage unit. Sub-zero freezer. Fresh paint throughout and recent professional cleaning makes this space ready to move right in.
Closed
$345,000
200 Hoover Ave Unit 904, Las Vegas, NV 89101
1beds
1,052sqft
Condominium
Built in 2006
-- sqft lot
$330,700 Zestimate®
$328/sqft
$2,305 Estimated rent
Home value
$330,700
$314,000 - $347,000
$2,305/mo
Zestimate® history
Owner options
List your home for rent
$2,305/mo
Rent Zestimate®
Find your next renter with Zillow Rental Manager. Plus, with online applications, you can quickly screen prospective tenants – for free.
$2,305/mo
Rent Zestimate®
Refinance and save
$2,623/mo
Est. payment
Refinancing to a lower rate could help reduce your monthly payments and save thousands over the life of the loan.
$2,623/mo
Est. payment
Explore your selling options
Work with a Zillow partner agent
Leverage their expertise and Zillow's premium Showcase listings to get your home seen by more buyers.
Get startedList with your own agent
Get your home in front of millions of buyers by listing it on Zillow.
Learn how to do itSell it yourself
Take full control of how buyers see your home on Zillow by listing For Sale by Owner (FSBO).
List your homeWhat's special
Original loft style designRooftop fitness centerFabulous las vegas stripAssigned parking spaceBalcony terraceRooftop amenitiesMobile island
Zillow last checked:
Listing updated:
Listed by:
Steven K. Franklin S.0049552 702-228-7227,
Elite Realty
Bought with:
Thomas Sullivan, S.0182408
Huntington & Ellis, A Real Est
Source: LVR,MLS#: 2490586 Originating MLS: Greater Las Vegas Association of Realtors Inc
Originating MLS: Greater Las Vegas Association of Realtors IncFacts & features
Interior
Bedrooms & bathrooms
- Bedrooms: 1
- Bathrooms: 1
- Full bathrooms: 1
Primary bedroom
- Description: Ceiling Fan,Ceiling Light,Closet
- Dimensions: 18x18
Primary bathroom
- Description: Separate Shower,Separate Tub
- Dimensions: 10x20
Kitchen
- Description: Concrete Flooring,Island,Solid Surface Countertops,Stainless Steel Appliances
- Dimensions: 20x20
Loft
- Description: 1 Bath
- Dimensions: 20x30
Heating
- Central, Gas
Cooling
- Electric
Appliances
- Included: Dryer, Dishwasher, Disposal, Gas Range, Microwave, Refrigerator, Stainless Steel Appliance(s), Washer
- Laundry: Electric Dryer Hookup, Laundry Closet, Main Level, Laundry Room
Features
- Ceiling Fan(s), Window Treatments
- Flooring: Concrete
- Windows: Insulated Windows, Tinted Windows
- Has fireplace: No
Interior area
- Total structure area: 1,052
- Total interior livable area: 1,052 sqft
Property
Parking
- Total spaces: 1
- Parking features: Assigned, Covered, One Space
Accessibility
- Accessibility features: Grip-Accessible Features, Levered Handles
Features
- Patio & porch: Terrace
- Pool features: In Ground, Private, Association, Community
- Spa features: Outdoor Hot Tub
- Has view: Yes
- View description: City, Strip View
Details
- Parcel number: 13934412017
Construction
Type & style
- Home type: Condo
- Architectural style: High Rise,Loft
- Property subtype: Condominium
Condition
- Excellent,Resale
- Year built: 2006
Utilities & green energy
- Utilities for property: Cable Available
Green energy
- Energy efficient items: Windows
Community & HOA
Community
- Features: Pool
- Security: Closed Circuit Camera(s), Floor Access Control, Fire Sprinkler System
- Subdivision: Newport Lofts
HOA
- Has HOA: Yes
- Amenities included: Fitness Center, Jogging Path, Pool, Recreation Room, Spa/Hot Tub, Security, Storage, Concierge, Elevator(s), Media Room
- Services included: Association Management, Insurance, Maintenance Grounds, Recreation Facilities, Sewer
- HOA name: Newport Lofts
- HOA phone: 702-387-0093
- Second HOA fee: $571 monthly
Location
- Region: Las Vegas
Financial & listing details
- Price per square foot: $328/sqft
- Tax assessed value: $321,120
- Annual tax amount: $2,082
- Date on market: 4/25/2023
- Listing agreement: Exclusive Right To Sell
- Listing terms: Cash,Conventional
Price history
| Date | Event | Price |
|---|---|---|
| 9/18/2023 | Sold | $345,000-2.8%$328/sqft |
Source:  LVR #2490586 Report a problem LVR #2490586 Report a problem | ||
| 8/1/2023 | Contingent | $355,000$337/sqft |
Source: LVR #2490586 Report a problem | ||
| 7/8/2023 | Price change | $355,000-1.4%$337/sqft |
Source: LVR #2490586 Report a problem | ||
| 4/25/2023 | Listed for sale | $360,000+63.6%$342/sqft |
Source: LVR #2490586 Report a problem | ||
| 5/23/2018 | Listing removed | $1,695$2/sqft |
Source: Black & Cherry Real Estate #1995228 Report a problem | ||
| 5/18/2018 | Listed for rent | $1,695$2/sqft |
Source: Black & Cherry Real Estate #1995228 Report a problem | ||
| 8/14/2015 | Sold | $220,000-2.2%$209/sqft |
Source: LVR #1526886 Report a problem | ||
| 7/7/2015 | Pending sale | $224,900$214/sqft |
Source: Luxury Real Estate Advisors #1526886 Report a problem | ||
| 5/19/2015 | Price change | $224,900-4.7%$214/sqft |
Source: Luxury Real Estate Advisors #1526886 Report a problem | ||
| 3/28/2015 | Listed for sale | $235,900-6.4%$224/sqft |
Source: Luxury Real Estate Advisors #1526886 Report a problem | ||
| 5/1/2009 | Sold | $252,000$240/sqft |
Source: Public Record Report a problem | ||
Public tax history
| Year | Property taxes | Tax assessment |
|---|---|---|
| 2026 | $2,622 +8% | $112,392 -17.9% |
| 2025 | $2,427 +8% | $136,901 +17% |
| 2024 | $2,248 +8% | $117,011 +22.2% |
| 2023 | $2,082 +8% | $95,785 +7.8% |
| 2022 | $1,928 +7.7% | $88,818 +4.9% |
| 2021 | $1,790 +6.7% | $84,661 +4.4% |
| 2020 | $1,677 +4.8% | $81,104 +7.5% |
| 2019 | $1,600 +6.9% | $75,459 |
| 2018 | $1,497 | $75,459 -5.7% |
| 2017 | $1,497 | $80,030 +4.6% |
| 2016 | $1,497 +3.3% | $76,532 +18.4% |
| 2015 | $1,450 | $64,613 +43.7% |
| 2014 | $1,450 | $44,968 |
| 2013 | -- | $44,968 +8% |
| 2012 | -- | $41,650 +1.4% |
| 2011 | -- | $41,081 -17.5% |
| 2010 | -- | $49,785 -61.5% |
| 2009 | -- | $129,158 |
| 2008 | -- | $129,158 |
Find assessor info on the county website
Neighborhood: Downtown
Nearby homes
- $545,0002 bd2 ba1.4k sqft200 Hoover Ave UNIT 1505, Las Vegas, NV 89101Sold
- $438,5001 bd2 ba1.4k sqft200 Hoover Ave UNIT 1411, Las Vegas, NV 89101Off Market
- $429,1002 bd2 ba1.4k sqft200 Hoover Ave UNIT 905, Las Vegas, NV 89101Off Market
- $325,0001 bd1 ba1k sqft200 Hoover Ave UNIT 1607, Las Vegas, NV 89101For Sale

- $310,000-- bd1 ba1k sqft200 Hoover Ave UNIT 1212, Las Vegas, NV 89101Off Market
- $482,1001 bd2 ba1.6k sqft200 Hoover Ave UNIT 1703, Las Vegas, NV 89101Off Market
- $497,3002 bd2 ba1.4k sqft200 Hoover Ave UNIT 1611, Las Vegas, NV 89101Off Market
- $514,1001 bd2 ba1.6k sqft200 Hoover Ave UNIT 2003, Las Vegas, NV 89101Off Market
Nearby schools
GreatSchools rating
- 4/10Howard E Hollingsworth Elementary SchoolGrades: PK-5Distance: 1.4 mi
- 3/10Roy West Martin Middle SchoolGrades: 6-8Distance: 2.2 mi
- 4/10Rancho High SchoolGrades: 9-12Distance: 2.2 mi
Schools provided by the listing agent
- Elementary: Hollingswoth, Howard,Hollingswoth, Howard
- Middle: Martin Roy
- High: Rancho
Source: LVR. This data may not be complete. We recommend contacting the local school district to confirm school assignments for this home.
Get a cash offer in 3 minutes
Find out how much your home could sell for in as little as 3 minutes with a no-obligation cash offer.
Estimated market value
$330,700
Get a cash offer in 3 minutes
Find out how much your home could sell for in as little as 3 minutes with a no-obligation cash offer.
Estimated market value
$330,700
- Nevada
- Clark County
- Las Vegas
- 89101
- Downtown
- 200 Hoover Ave Unit 904
Nearby cities
Nearby neighborhoods
Nearby zip codes
Other Las Vegas Topics
