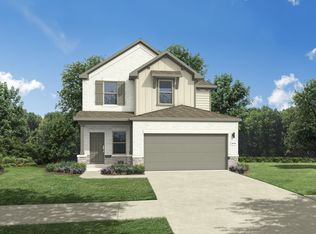
MLS# 3235241 - Built By Trophy Signature Homes - May 2026 Completion! ~ The strength of the Oak lies in its majestic design. It's simplicity itself to rustle up dinner in the gourmet kitchen featuring quartz countertops, stainless steel appliances and a center island. The dining room is steps away but separate from the wide living room. After dinner, throw down a video game challenge. The game room has become a comfortable flex room that easily transitions from home office to media room. Tuck into bed then retreat downstairs to your luxurious primary suite. Enjoy the peace and quiet.
Pending
Price cut: $2K (7/6)
$327,990
200 Hornet St, Elgin, TX 78621
4beds
2,299sqft
Single Family Residence
Built in 2026
4,791 Square Feet Lot
$325,300 Zestimate®
$143/sqft
$52/mo HOA
What's special
Stainless steel appliancesCenter islandLuxurious primary suite
- 122 days
- 8
- 0
Zillow last checked:
Listing updated:
Listed by:
Ben Caballero (888) 872-6006,
HomesUSA.com (888) 872-6006
Source: Unlock MLS,MLS#: 3235241
Facts & features
Interior
Bedrooms & bathrooms
- Bedrooms: 4
- Bathrooms: 3
- Full bathrooms: 2
- 1/2 bathrooms: 1
- Main level bedrooms: 1
Primary bedroom
- Features: Walk-In Closet(s)
- Level: First
Primary bathroom
- Features: Quartz Counters, Walk-in Shower
- Level: First
Kitchen
- Features: Kitchen Island, Quartz Counters, Dining Area, Open to Family Room, Pantry
- Level: First
Heating
- Central, ENERGY STAR Qualified Equipment, Natural Gas
Cooling
- Ceiling Fan(s), Central Air, ENERGY STAR Qualified Equipment, Zoned
Appliances
- Included: Dishwasher, Disposal, ENERGY STAR Qualified Appliances, Microwave
Features
- Ceiling Fan(s), Electric Dryer Hookup, High Speed Internet, Low Flow Plumbing Fixtures, Pantry, Recessed Lighting, Washer Hookup, Wired for Data
- Flooring: Carpet, Tile, Vinyl
- Windows: ENERGY STAR Qualified Windows
Interior area
- Total interior livable area: 2,299 sqft
Property
Parking
- Total spaces: 2
- Parking features: Attached, Driveway, Garage Door Opener, Garage Faces Front
- Attached garage spaces: 2
Accessibility
- Accessibility features: None
Features
- Levels: Two
- Stories: 2
- Patio & porch: Patio
- Exterior features: Gutters Full, Lighting, Private Yard
- Pool features: None
- Fencing: Wood
- Has view: Yes
- View description: Neighborhood
- Waterfront features: None
Lot
- Size: 4,791 Square Feet
- Dimensions: 40 x 120
- Features: Back Yard, Close to Clubhouse, Curbs, Few Trees
Details
- Additional structures: None
- Parcel number: 000008736785
- Special conditions: Standard
Construction
Type & style
- Home type: SingleFamily
- Property subtype: Single Family Residence
Materials
- Foundation: Slab
- Roof: Composition
Condition
- New Construction
- New construction: Yes
- Year built: 2026
Details
- Builder name: Trophy Signature Homes
Utilities & green energy
- Sewer: Municipal Utility District (MUD)
- Water: Municipal Utility District (MUD)
- Utilities for property: Natural Gas Available, Underground Utilities
Community & HOA
Community
- Features: Clubhouse, Cluster Mailbox, Common Grounds, Playground
- Subdivision: Trinity Ranch
HOA
- Has HOA: Yes
- Services included: Common Area Maintenance, Maintenance Grounds
- HOA fee: $156 quarterly
- HOA name: Neighborhood Management, Inc.
Location
- Region: Elgin
Financial & listing details
- Price per square foot: $143/sqft
- Date on market: 5/16/2026
- Listing terms: Cash,Conventional,FHA,USDA Loan,VA Loan
Estimated market value
$325,300
$309,000 - $342,000
$2,206/mo
Price history
| Date | Event | Price |
|---|---|---|
| 8/8/2026 | Pending sale | $327,990$143/sqft |
Source:  Unlock MLS #3235241 Report a problem Unlock MLS #3235241 Report a problem | ||
| 7/6/2026 | Price change | $327,990-0.6%$143/sqft |
Source: Unlock MLS #3235241 Report a problem | ||
| 5/13/2026 | Listed for sale | $329,990$144/sqft |
Source:  Trophy Signature Homes Report a problem Trophy Signature Homes Report a problem | ||
Public tax history
Tax history is unavailable.
Monthly payment
Est. payment
Payment breakdown
Explore the cost of this home by adjusting the details. Changes won't be saved.Climate risks
Neighborhood: 78621
Nearby schools
Schools provided by the listing agent
- Elementary: Elgin
- Middle: Elgin
- High: Elgin
- District: Elgin ISD
Source: Unlock MLS. This data may not be complete. We recommend contacting the local school district to confirm school assignments for this home.
Similar homes
- $328,9904 bd3 ba2.2k sqft210 Hornet St, Elgin, TX 78621Active

 Unlock MLS
 - $323,9904 bd3 ba2.2k sqft190 Hornet St, Elgin, TX 78621Active
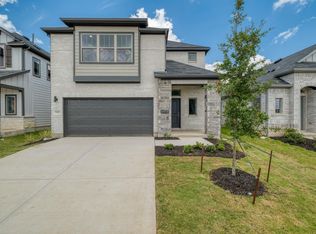 MLS ID #4247649, Ben Caballero, HomesUSA.com. Unlock MLS
 - $314,9904 bd3 ba2k sqft177 Hornet St, Elgin, TX 78621Active
 Unlock MLS
 - $314,9904 bd3 ba2k sqft195 Hornet St, Elgin, TX 78621Active
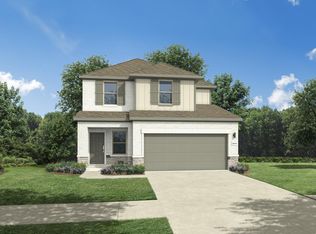 Unlock MLS
 - $314,9904 bd3 ba2k sqft223 Hornet St, Elgin, TX 78621ActiveUnlock MLS
- $344,9904 bd4 ba2.4k sqft205 Hornet St, Elgin, TX 78621ActiveUnlock MLS
- $312,9904 bd3 ba2k sqft206 Hornet St, Elgin, TX 78621ActiveUnlock MLS
- $349,9905 bd3 ba2.5k sqft215 Hornet St, Elgin, TX 78621ActiveUnlock MLS
- $307,4904 bd3 ba1.6k sqft171 Hornet St, Elgin, TX 78621ActiveUnlock MLS
- $318,9904 bd3 ba1.8k sqft106 Hornet St, Elgin, TX 78621ActiveUnlock MLS
- $299,9904 bd3 ba1.6k sqft211 Hornet St, Elgin, TX 78621ActiveUnlock MLS
- $298,9904 bd3 ba1.6k sqft191 Hornet St, Elgin, TX 78621ActiveUnlock MLS
- $319,9903 bd3 ba1.8k sqft163 Tolo Dr, Elgin, TX 78621ActiveUnlock MLS
- $314,8894 bd3 ba2k sqft341 Sullivan Way, Elgin, TX 78621ActiveUnlock MLS
- $315,9004 bd3 ba1.9k sqft14405 Bonellis Pass, Elgin, TX 78621ActiveUnlock MLS
- $315,9004 bd3 ba1.9k sqft14709 Wahlbergs Way, Elgin, TX 78621ActiveUnlock MLS
- $315,9004 bd3 ba1.9k sqft14408 Wahlbergs Way, Elgin, TX 78621ActiveUnlock MLS
