Skip main navigation
Off market
  • $971,900

    200 Horseshoe Ln, Pottstown, PA 19465

    5beds
    4,534sqft
    SingleFamily
    Built in 2005
    1 Acres Lot
    $971,900 Zestimate®
    $214/sqft
    $5,247 Estimated rent

    Home value

    $971,900

    $914,000 - $1.03M

    $5,247/mo

    Zestimate® history
    Loading
    Loading...

    Owner options

    List your home for rent

    $5,247/mo

    Rent Zestimate®

    Find your next renter with Zillow Rental Manager. Plus, with online applications, you can quickly screen prospective tenants – for free.

    Learn more

    $5,247/mo

    Rent Zestimate®

    Refinance and save

    $6,165/mo

    Est. payment

    Refinancing to a lower rate could help reduce your monthly payments and save thousands over the life of the loan.

    See today's rates

    $6,165/mo

    Est. payment

    Explore your selling options

    Work with a Zillow partner agent

    Leverage their expertise and Zillow's premium Showcase listings to get your home seen by more buyers.

    Get started

    List with your own agent

    Get your home in front of millions of buyers by listing it on Zillow.

    Learn how to do it

    Sell it yourself

    Take full control of how buyers see your home on Zillow by listing For Sale by Owner (FSBO).

    List your home

    What's special

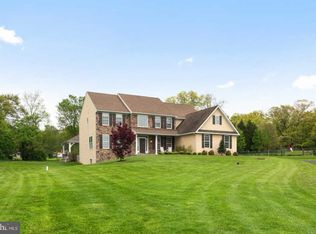
    MUST SEE Rotelle built home with 3 car garage in desirable Coventry Meadows! This exquisite sprawling Tisbury1 design shows like a model and is exemplary of the sellers' meticulous attention to detail. Intelligently upgraded, this home boasts wall-to-wall hardwood flooring and crown molding throughout the main level and an impressive floorplan that is certain to please the most discerning buyer. Two front entrances allow for a formal light-filled foyer greeting as well as a casual over-sized tiled floor mudroom entry for everyday living. The main entrance is flanked by a formal living room and a lovely dining area both with arched entryways and chair rails. The foyer also leads to a private office room, powder room, and the over-sized family room with a new floor-to-ceiling stone surround fireplace with slate hearth. An entertainers delight, this living space is fully open to the incredible kitchen with granite countertops, large island, stainless appliances, tile backsplash, butler's pantry, walk-in pantry with custom shelving, recessed lighting, and huge sun-drenched breakfast room with access to the paver patio with fire pit and newly fenced-in rear yard with wooded backdrop. Access the second floor with one of two staircases and follow the gleaming hardwoods through into the expansive master suite with double-door entry, vaulted ceilings, double walk-in closets, and bright bath with tile floors, deep soaking tub, and walk-in shower. Two more ample bedrooms with large closets share a jack-and-jill bath with double quartz vanity, while a princess suite boasts an en-suite bath with granite top vanity and tub surround. A large bonus room with hardwood flooring and a convenient second floor laundry room with utility sink, tile floors and built-in cabinetry completes this level. The sellers haven't missed a beat with attention to detail, from the cosmetic particulars (new blinds, hardware, lighting, flooring, shelving, and fresh neutral paint throughout) to the thoroughly maintained and upgraded mechanicals (annually serviced dual zone HVAC, tankless water heater, replacement well tank, and new sump pump). Ease of outdoor summer maintenance provided by in-ground sprinkler system covering front and side yards. If perfection is your expectation, 200 Horseshoe Lane is certain not to disappoint!

    This property is off market, which means it's not currently listed for sale or rent on Zillow. This may be different from what's available on other websites or public sources.

    Facts & features

    Interior

    Bedrooms & bathrooms
    • Bedrooms: 5
    • Bathrooms: 5
    • Full bathrooms: 4
    • 1/2 bathrooms: 1
    Heating
    • Forced air, Heat pump, Gas, Propane / Butane
    Cooling
    • Central
    Appliances
    • Included: Dishwasher, Dryer, Freezer, Microwave, Range / Oven, Refrigerator, Washer
    Features
    • Master Bath(s), Wet/Dry Bar, CeilngFan(s), Kitchen - Eat-In, Kitchen - Island, Butlers Pantry, Stall Shower
    • Flooring: Tile, Carpet, Hardwood
    • Basement: Finished
    • Has fireplace: Yes
    Interior area
    • Total interior livable area: 4,534 sqft

    Property

    Parking
    • Total spaces: 7
    • Parking features: Garage - Attached, Off-street
    Features
    • Exterior features: Stone, Stucco, Vinyl
    Lot
    • Size: 1.00 Acres
    Details
    • Parcel number: 2001000902E0

    Construction

    Type & style
    • Home type: SingleFamily
    • Architectural style: Conventional
    Materials
    • Roof: Asphalt
    Condition
    • Year built: 2005

    Community & neighborhood

    Location
    • Region: Pottstown

    Other

    Other facts
    • Appliances: Oven - Self Cleaning
    • Heating YN: Y
    • Cooling YN: Y
    • Property Type: Residential
    • Parking Features: Garage, 3+ Car Parking, Off Street
    • Bathrooms Half: 1
    • Ownership Interest: Fee Simple
    • Heating Type: Propane
    • Interior Features: Master Bath(s), Wet/Dry Bar, CeilngFan(s), Kitchen - Eat-In, Kitchen - Island, Butlers Pantry, Stall Shower
    • Bathrooms Full: 3
    • Construction Materials: Vinyl Siding
    • Tax Annual Amount: 10080.0
    • Above Grade Fin SQFT: 4126
    • Standard Status: Active
    • Tax Lot: 0009.02E0

    Price history

    DateEventPrice
    5/8/2018Sold$600,000$132/sqft
    Source: Agent Provided Report a problem
    3/6/2018Listed for sale$600,000+18.8%$132/sqft
    Source: Styer Real Estate #1000238662 Report a problem
    8/6/2015Listing removed$504,995$111/sqft
    Source: Advantage Real Estate Blue Bell LLC #6345950 Report a problem
    7/10/2015Listed for sale$504,995+6.3%$111/sqft
    Source: Advantage Real Estate Blue Bell LLC #6345950 Report a problem
    8/19/2014Sold$475,000-6.9%$105/sqft
    Source: Public Record Report a problem
    7/15/2005Sold$510,070$112/sqft
    Source: Public Record Report a problem

    Public tax history

    YearProperty taxesTax assessment
    2025$11,723 +1.5%$284,970
    2024$11,548 +2.4%$284,970
    2023$11,278 +1.5%$284,970
    2022$11,108 +1.7%$284,970
    2021$10,921 +134.1%$284,970
    2020$4,665 -54.7%$284,970
    2019$10,289 +2.1%$284,970
    2018$10,080 +9900.4%$284,970
    2017$101 -98.9%$284,970
    2016$9,090 $284,970
    2015$9,090 $284,970
    2014$9,090 $284,970
    2013-- $284,970 -3.6%
    2012-- $295,600
    2011-- $295,600
    2010-- $295,600
    2009-- $295,600
    2008-- $295,600 +0.5%
    2007-- $294,030 -35.6%
    2006-- $456,640

    Find assessor info on the county website

    Neighborhood: 19465

    Nearby schools

    GreatSchools rating
    Schools provided by the listing agent
    • Elementary: French Creek
    • Middle: Owen J Roberts
    • High: Owen J Roberts
    • District: Owen J Roberts

    Source: The MLS. This data may not be complete. We recommend contacting the local school district to confirm school assignments for this home.

    Get a cash offer in 3 minutes
    Find out how much your home could sell for in as little as 3 minutes with a no-obligation cash offer.
    Estimated market value
    $971,900
    Get a cash offer in 3 minutes
    Find out how much your home could sell for in as little as 3 minutes with a no-obligation cash offer.
    Estimated market value
    $971,900