Introducing 200 Hugh Stowers Rd. Built in 2006 this Ranch home with 1,638 Sq. Ft. and unfinished Basement has lots of room to expand your living space with lots of available storage. Home features Wood Flooring, Carpeted Bedrooms, open Concept Living Room,His and Hers Closet, Separate Tub and Shower, Fenced Yard, Walk in Pantry, Wood burning Fireplace, and Laundry Room. No HOA, room to park the RV & the Boat on 1 Acre Lot and USDA Eligible for 1st time home Buyers. Sellers are offering a paint allowance of $5000.
Active
Price cut: $10K (8/3)
$385,000
200 Hugh Stowers Rd, Dawsonville, GA 30534
3beds
1,638sqft
:
Get pre-qualified$2,310/mo
Single Family Residence
Built in 2006
1 Acres Lot
$379,000 Zestimate®
$235/sqft
$-- HOA
What's special
Wood burning fireplaceFenced yardWalk in pantryWood flooringSeparate tub and showerLaundry roomHis and hers closet
- 25 days |
- 2,630 |
- 229 |
Zillow last checked:
Listing updated:
Listed by:
Tina Montrois tina.montrois@bhhsga.com,
BHHS Georgia Properties
Source: GAMLS,MLS#: 10807452
Facts & features
Interior
Bedrooms & bathrooms
- Bedrooms: 3
- Bathrooms: 2
- Full bathrooms: 2
- Main level bathrooms: 2
- Main level bedrooms: 3
Rooms
- Room types: Family Room, Laundry
Kitchen
- Features: Pantry
Heating
- Central
Cooling
- Central Air
Appliances
- Included: Dishwasher, Electric Water Heater, Microwave, Refrigerator
- Laundry: In Hall
Features
- Double Vanity, Vaulted Ceiling(s), Walk-In Closet(s)
- Flooring: Carpet, Hardwood
- Basement: Unfinished
- Number of fireplaces: 1
- Fireplace features: Wood Burning Stove
- Common walls with other units/homes: No Common Walls
Interior area
- Total structure area: 1,638
- Total interior livable area: 1,638 sqft
- Finished area above ground: 1,638
- Finished area below ground: 0
Property
Parking
- Total spaces: 2
- Parking features: Garage
- Has garage: Yes
Accessibility
- Accessibility features: Accessible Doors
Features
- Levels: One
- Stories: 1
- Patio & porch: Deck
- Fencing: Fenced
Lot
- Size: 1 Acres
- Features: Level, Sloped
Details
- Additional structures: Kennel/Dog Run
- Parcel number: 095 138 004
Construction
Type & style
- Home type: SingleFamily
- Architectural style: Ranch
- Property subtype: Single Family Residence
Materials
- Vinyl Siding
- Roof: Composition
Condition
- Resale
- New construction: No
- Year built: 2006
Utilities & green energy
- Electric: 220 Volts
- Sewer: Septic Tank
- Water: Public
- Utilities for property: Cable Available, Electricity Available, Phone Available, Other, Water Available
Community & HOA
Community
- Features: None
- Subdivision: PAUL SPICER
HOA
- Has HOA: No
- Services included: None
Location
- Region: Dawsonville
Financial & listing details
- Price per square foot: $235/sqft
- Tax assessed value: $334,900
- Annual tax amount: $2,179
- Date on market: 7/17/2026
- Cumulative days on market: 26 days
- Listing agreement: Exclusive Right To Sell
- Listing terms: Cash,Conventional,FHA,VA Loan,USDA Loan
- Electric utility on property: Yes
Estimated market value
$379,000
$360,000 - $398,000
$2,192/mo
Price history
| Date | Event | Price |
|---|---|---|
| 8/3/2026 | Price change | $385,000-2.5%$235/sqft |
Source:  GAMLS #10807452 Report a problem GAMLS #10807452 Report a problem | ||
| 7/17/2026 | Listed for sale | $395,000+124.4%$241/sqft |
Source: GAMLS #10807452 Report a problem | ||
| 5/22/2015 | Sold | $176,000-3.8%$107/sqft |
Source:  FMLS GA #5387057 Report a problem FMLS GA #5387057 Report a problem | ||
| 4/17/2015 | Pending sale | $183,000$112/sqft |
Source: Keller Williams - Atlanta - North Forsyth #5387057 Report a problem | ||
| 4/5/2015 | Price change | $183,000-3.2%$112/sqft |
Source: Keller Williams - Atlanta - North Forsyth #5387057 Report a problem | ||
| 1/22/2015 | Listed for sale | $189,000+29%$115/sqft |
Source: Community Partners LLC dba Keller Williams Realty Community Partners #5387057 Report a problem | ||
| 3/26/2009 | Sold | $146,500+211.7%$89/sqft |
Source: Public Record Report a problem | ||
| 6/17/2005 | Sold | $47,000$29/sqft |
Source: Public Record Report a problem | ||
Public tax history
| Year | Property taxes | Tax assessment |
|---|---|---|
| 2025 | $2,179 +1% | $133,960 +1% |
| 2024 | $2,156 +0.3% | $132,600 +1.4% |
| 2023 | $2,150 -1.3% | $130,800 +28.7% |
| 2022 | $2,177 +8.7% | $101,640 +14.8% |
| 2021 | $2,003 -1.4% | $88,520 +3.2% |
| 2020 | $2,030 | $85,800 +13% |
| 2019 | $2,030 +11.8% | $75,960 |
| 2018 | $1,817 -1.2% | $75,960 -1.2% |
| 2017 | $1,838 | $76,860 +5% |
| 2016 | $1,838 +9.2% | $73,200 +8.5% |
| 2015 | $1,684 +13.9% | $67,463 +12.4% |
| 2014 | $1,478 | $59,995 +20.8% |
| 2013 | $1,478 | $49,671 |
| 2012 | -- | -- |
| 2011 | -- | -- |
| 2010 | -- | -- |
| 2009 | -- | -- |
Find assessor info on the county website
Monthly payment
Est. payment
Payment breakdown
Explore the cost of this home by adjusting the details. Changes won't be saved.Climate risks
Neighborhood: 30534
Nearby schools
GreatSchools rating
- 7/10Riverview Elementary SchoolGrades: PK-5Distance: 3.1 mi
- 6/10New Dawson County Middle SchoolGrades: 8-9Distance: 2.5 mi
- 9/10Dawson County High SchoolGrades: 10-12Distance: 1.8 mi
Schools provided by the listing agent
- Elementary: Robinson
- Middle: Dawson
- High: Dawson
Source: GAMLS. This data may not be complete. We recommend contacting the local school district to confirm school assignments for this home.
- $362,8003 bd2 ba2k sqft180 Hugh Stowers Rd, Dawsonville, GA 30534Off Market
- $351,0003 bd2 ba2.1k sqft204 Hugh Stowers Rd, Dawsonville, GA 30534Sold

- $390,0003 bd3 ba-- sqft152 Hugh Stowers Rd, Dawsonville, GA 30534Sold
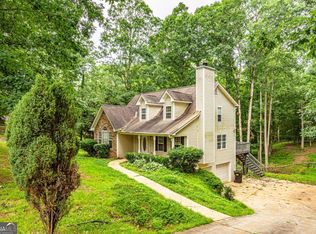
- $374,1003 bd2 ba2.1k sqft187 Clifton Dr, Dawsonville, GA 30534Off Market
- $346,6003 bd2 ba1.6k sqft231 Clifton Dr, Dawsonville, GA 30534Off Market
- $444,8004 bd3 ba1.8k sqft114 Hugh Stowers Rd, Dawsonville, GA 30534Off Market
- $381,6003 bd2 ba1.6k sqft153 Hugh Stowers Rd, Dawsonville, GA 30534Off Market
- $256,0002 bd1 ba1.1k sqft85 Clifton Dr, Dawsonville, GA 30534Off Market
A local agent can set up tours, give advice and negotiate with sellers.
Similar homes
- $399,9003 bd3 ba1.6k sqft80 Old Still Ct, Dawsonville, GA 30534Active
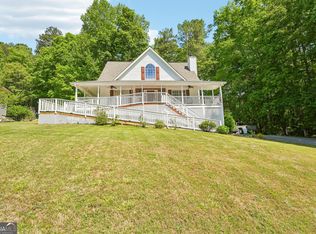
 MLS ID #10737572, Allison Manders, Century 21 Results. GAMLS
 - $424,9004 bd3 ba2.3k sqft427 Quail Pass, Dawsonville, GA 30534For Sale
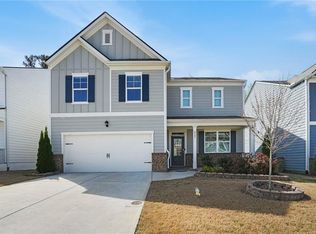
 MLS ID #7819433, Indira Dhandapani, IGI Realty, LLC. FMLS GA
 - $395,0003 bd3 ba-- sqft23 Emily Anne Way, Dawsonville, GA 30534Closed
 MLS ID #10759230, Kathy Lacy-Eglian, Atlanta Communities. GAMLS
 - $385,0003 bd2 ba1.7k sqft391 Pinewood Pl, Dahlonega, GA 30533Active
 MLS ID #10820511, Julie Scott, BHHS Georgia Properties. GAMLS
 - $418,0003 bd2 ba1.5k sqft67 Bryn Dr, Dawsonville, GA 30534ActiveMLS ID #10793100, Mike Liberatore, BHHS Georgia Properties. GAMLS
- $422,9004 bd3 ba1.9k sqft24 Emily Anne Way, Dawsonville, GA 30534Off Market
- $427,9003 bd2 ba2k sqft331 Bryndemere Dr, Dawsonville, GA 30534ActiveMLS ID #10765470, Jessica A Wade, eXp Realty. GAMLS
- $375,0003 bd3 ba1.3k sqft2875 Capri Dr, Cumming, GA 30041For SaleMLS ID #7817194, TARA BARNES, Virtual Properties Realty. Biz. FMLS GA
- $409,9003 bd3 ba1.8k sqft5755 Millstone Dr, Cumming, GA 30028Active Under ContractMLS ID #10768925, Doug Ferguson, Atlanta Communities. GAMLS
- $364,9004 bd3 ba1.3k sqft92 Cedar Springs Ln, Dahlonega, GA 30533For SaleMLS ID #7808985, Lisa Henson, Bailey Real Estate. FMLS GA
- $449,0003 bd2 ba2.2k sqft3363 War Hill Park Rd, Dawsonville, GA 30534For SaleMLS ID #7658429, Scott Anderson, Emerald Properties, Inc.. FMLS GA
- $366,4003 bd3 ba1.5k sqft505 River Flow Dr, Dahlonega, GA 30533ActiveMLS ID #10734885, Marisa Casey, Keller Williams Realty Atl. Partners. GAMLS
- $415,0003 bd2 ba1.5k sqft15 Eloise Way, Dahlonega, GA 30533ActiveMLS ID #10735488, Roger Kinard, Chestatee Real Estate, LLC. GAMLS
- $405,0003 bd2 ba2.2k sqft4838 Netherlands Pl, Flowery Branch, GA 30542ActiveMLS ID #10822693, Esmeralda Del Toro, Virtual Properties Realty.com. GAMLS
- $479,9004 bd3 ba2.2k sqft59 Shadow Hills Ln, Dawsonville, GA 30534ActiveMLS ID #10793769, Jack Stachura, Market Masters Realty Inc.. GAMLS
- $339,9003 bd2 ba1.5k sqft7453 Dogwood Trl, Murrayville, GA 30564ActiveMLS ID #10815904, Sandra Glass, Century 21 Results. GAMLS
- $370,1003 bd2 ba1.5k sqft4340 Oak Creek Dr, Gainesville, GA 30506Off Market
- $330,0004 bd2 ba1.7k sqft7803 Beachwood Dr, Murrayville, GA 30564ActiveMLS ID #10819504, Go with Joe and Co, Century 21 Results. GAMLS
- $409,9003 bd3 ba1.8k sqft4181 Deer Springs Way, Gainesville, GA 30506ActiveMLS ID #10799602, Gary Foutner, Century 21 Results. GAMLS
- $385,0003 bd2 ba1.1k sqft1738 Lanier Springs Dr, Gainesville, GA 30504For SaleMLS ID #7813083, John Phillips, EXP Realty, LLC.. FMLS GA
