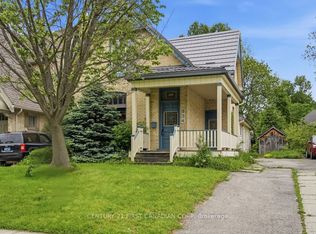
This prime investment opportunity is located at the highly sought-after intersection of Richmond and Huron Street in North London, just steps from Western University, Kings College, Richmond Row, and downtown. This well-maintained, licensed rental property offers an ideal location for student housing and professionals alike. The property features a spacious layout, including 7 bedrooms, a bright and inviting foyer, a generously sized living room, and multiple levels of living space. The upper floor offers 3 well-appointed bedrooms and a 3-piece bathroom, while the main floor includes 2 additional bedrooms, a large living area, and easy access to the kitchen and common spaces. The basement is fully finished with 2 more bedrooms, a 4-piece bathroom, and a separate shower, providing ample space for tenants. Currently, 5 bedrooms are rented for $750 each per month until April 30th, 2027, generating stable income, while the remaining 2 bedrooms are being marketed for $2,400 per month. With a gross annual rental income of $82,800, this property offers substantial return potential. Additional highlights include a large backyard, a driveway for 2 cars, and extra parking access via a rear lane. Located in a high-demand area near bus routes, Western University, and local amenities, this property is a rare opportunity for investors looking to add a high-yield asset to their portfolio
Under contract
C$789,900
200 Huron St, London, ON N6A 2J5
7beds
3baths
Single Family Residence
Built in ----
5,340 Square Feet Lot
$-- Zestimate®
C$--/sqft
C$-- HOA
What's special
Spacious layoutBright and inviting foyerSeparate showerLarge backyard
- 49 days
- 8
- 0
Zillow last checked:
Listing updated:
Listed by:
CENTURY 21 FIRST CANADIAN CORP
Source: TRREB,MLS®#: X13576546 Originating MLS®#: London and St. Thomas Association of REALTORS
Originating MLS®#: London and St. Thomas Association of REALTORSFacts & features
Interior
Bedrooms & bathrooms
- Bedrooms: 7
- Bathrooms: 3
Heating
- Forced Air, Gas
Cooling
- Central Air
Appliances
- Included: Water Heater
Features
- None
- Basement: Full,Finished
- Has fireplace: No
Interior area
- Living area range: 1500-2000 null
Property
Parking
- Total spaces: 5
- Parking features: Available, Private Triple
Features
- Stories: 1.5
- Patio & porch: Deck
- Exterior features: Year Round Living
- Pool features: None
Lot
- Size: 5,340 Square Feet
- Features: Arts Centre, Library, Park, Public Transit, Ravine, Rec./Commun.Centre
- Topography: Flat,Wooded/Treed
Details
- Parcel number: 080800048
Construction
Type & style
- Home type: SingleFamily
- Property subtype: Single Family Residence
Materials
- Brick
- Foundation: Concrete
- Roof: Asphalt Shingle
Utilities & green energy
- Sewer: Sewer
Community & HOA
Location
- Region: London
Financial & listing details
- Annual tax amount: C$6,119
- Date on market: 7/17/2026
Price history
Price history is unavailable.
Public tax history
Tax history is unavailable.
Climate risks
Neighborhood: North London
Nearby schools
GreatSchools rating
No schools nearby
We couldn't find any schools near this home.

Similar homes
- C$699,9005 bd3 ba-- sqft2 Ruskin Ct, London, ON N6G 1S8For Sale
 MLS ID #X13739660, SUTTON GROUP PREFERRED REALTY INC.. TRREB
 - C$699,9006 bd3 ba-- sqft63 Euclid Ave, London, ON N6C 1C1For Sale
 MLS ID #X13736950, TEAM GLASSER REAL ESTATE BROKERAGE INC.. TRREB
 - C$670,0004 bd2 ba-- sqft834 Colborne St, London, ON N6A 4A2For Sale
 MLS ID #X13730534, CENTURY 21 FIRST CANADIAN CORP. TRREB
 - C$675,0004 bd2 ba-- sqft1761 Devos Dr, London, ON N5X 4H9For Sale
 MLS ID #X13730406, CENTURY 21 FIRST CANADIAN CORP. TRREB
