Skip main navigation
Closed
  • $311,400

    200 Ilderton St, Summerville, SC 29485

    3beds
    1,543sqft
    Single Family Residence
    Built in 2008
    3,484.8 Square Feet Lot
    $311,400 Zestimate®
    $202/sqft
    $2,169 Estimated rent

    Home value

    $311,400

    $293,000 - $330,000

    $2,169/mo

    Zestimate® history
    Loading
    Loading...

    Owner options

    List your home for rent

    $2,169/mo

    Rent Zestimate®

    Find your next renter with Zillow Rental Manager. Plus, with online applications, you can quickly screen prospective tenants – for free.

    Learn more

    $2,169/mo

    Rent Zestimate®

    Refinance and save

    $1,819/mo

    Est. payment

    Refinancing to a lower rate could help reduce your monthly payments and save thousands over the life of the loan.

    See today's rates

    $1,819/mo

    Est. payment

    Explore your selling options

    Work with a Zillow partner agent

    Leverage their expertise and Zillow's premium Showcase listings to get your home seen by more buyers.

    Get started

    List with your own agent

    Get your home in front of millions of buyers by listing it on Zillow.

    Learn how to do it

    Sell it yourself

    Take full control of how buyers see your home on Zillow by listing For Sale by Owner (FSBO).

    List your home

    What's special

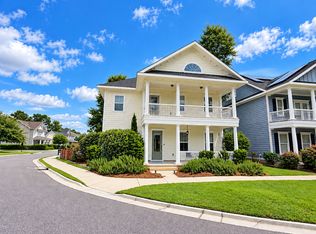
    This charming home in Limehouse built in 2008 with 9' ceilings may be just right for your family. Absolutely picture perfect, well maintained and its cottage look makes this 2 story home with 3 bedrooms and 2.5 baths, perfect for an active lifestyle. You'll have a gracious rocking chair, wrap around front and side porch for entertaining. The chef's sized kitchen has wood floors and tall, wood, multi-height cabinets, stainless steel appliances, and plenty of counter space "plus" an island and a pantry. There is storage for all of your daily and entertaining tools of the trade. A convenient laundry room is located upstairs in a hall closet. The family eating area is generous enough to seat 6 to 8 but has that cozy feel. The spacious Master Bedroom retreat is on the second floor, hasneutral carpeting, large walk-in closet and its Master Bath is complete with dual sinks and shower/garden tub combo. The Family Room also has wood floors, lots of windows and opens to the wrap around porch. Two additional bedrooms and two FULL baths complete the floor plan; perfect for children's rooms, guest rooms or an office. An additional storage building, that matches the siding and roofing on the house, provides a convenient place for tools, gardening, bikes, etc. Extra features: ceiling fans, tile floors. Green features: Earth Craft and tankless water heater. Heat pump for efficient cooling and heating. All window treatments are included. Buy this house and get $950 of the loan amount plus an additional $150 cash back toward closing costs redeemable only at the time of closing when financing is completed by the seller's preferred lender. Closing costs credit must be mentioned at application and may only be applied to offset actual costs.

    This property is off market, which means it's not currently listed for sale or rent on Zillow. This may be different from what's available on other websites or public sources.

    Zillow last checked:

    Listing updated:

    Listed by:

    Keller Williams Realty Charleston

    Bought with:

    Carolina One Real Estate

    Source: CTMLS,MLS#: 16000013MLS Logo

    Facts & features

    Interior

    Bedrooms & bathrooms
    • Bedrooms: 3
    • Bathrooms: 3
    • Full bathrooms: 2
    • 1/2 bathrooms: 1
    Heating
    • Heat Pump
    Cooling
    • Central Air
    Appliances
    • Laundry: Dryer Connection, Washer Hookup, Laundry Room
    Features
    • Ceiling - Smooth, High Ceilings, Garden Tub/Shower, Kitchen Island, Walk-In Closet(s), Ceiling Fan(s), Eat-in Kitchen, Pantry
    • Flooring: Carpet, Ceramic Tile, Wood
    • Windows: Window Treatments
    • Has fireplace: No
    Interior area
    • Total structure area: 1,543
    • Total interior livable area: 1,543 sqft

    Property

    Parking
    • Parking features: Off Street
    Features
    • Levels: Two
    • Stories: 2
    • Patio & porch: Wrap Around
    Lot
    • Size: 3,484 sqft
    • Features: Level

    Construction

    Type & style
    • Home type: SingleFamily
    • Architectural style: Traditional
    • Property subtype: Single Family Residence
    Materials
    • Cement Siding
    • Foundation: Raised
    • Roof: Architectural
    Condition
    • New construction: No
    • Year built: 2008

    Utilities & green energy

    • Sewer: Public Sewer
    • Water: Public
    • Utilities for property: Dorchester Cnty Water and Sewer Dept, SCE & G, Summerville CPW
    Green energy
    • Green verification: Earth Craft

    Community & neighborhood

    Community
    • Community features: Trash, Walk/Jog Trails
    Location
    • Region: Summerville
    • Subdivision: Limehouse

    Other

    Other facts
    • Listing terms: Any

    Price history

    DateEventPrice
    4/6/2016Sold$195,000$126/sqft
    Source: CTMLS #16000013 Report a problem

    Public tax history

    Tax history is unavailable.

    Neighborhood: 29485

    Nearby schools

    GreatSchools rating
    Schools provided by the listing agent
    • Elementary: Beech Hill
    • Middle: Gregg
    • High: Summerville

    Source: CTMLS. This data may not be complete. We recommend contacting the local school district to confirm school assignments for this home.

    Get a cash offer in 3 minutes
    Find out how much your home could sell for in as little as 3 minutes with a no-obligation cash offer.
    Estimated market value
    $311,400
    Get a cash offer in 3 minutes
    Find out how much your home could sell for in as little as 3 minutes with a no-obligation cash offer.
    Estimated market value
    $311,400