Welcome to 200 Independence Drive located in Kingsport, TN! A beautifully updated home that's move-in ready and full of charm! This 3-bedroom, 1-bathroom home offers 1,008 finished square feet of thoughtfully designed living space with durable and stylish LVP flooring throughout, granite countertops, and stainless appliances. The interior has been beautifully updated, creating a fresh, modern feel while maintaining a warm and inviting atmosphere.
Enjoy peace of mind with insulated windows that enhance energy efficiency and comfort year-round. Step outside and you'll love having both a front and rear porch, perfect for morning coffee, relaxing evenings, or entertaining friends and family.
Situated on a spacious corner lot that comes in at just under half an acre, this property provides plenty of room to enjoy the outdoors, whether you're gardening, hosting gatherings, or simply enjoying the extra space.
Conveniently located and tastefully updated, this home is perfect for first-time buyers, downsizers, or anyone looking for low-maintenance living with room to spread out. The sellers are including a 1 year First American Home Warranty for free!
Schedule your showing today and come see everything this Kingsport gem has to offer!
All information provided is subject to buyer's verification.
Pending
Price cut: $10K (6/3)
$210,000
200 Independence Dr, Kingsport, TN 37660
3beds
1,008sqft
Single Family Residence, Residential
Built in 1972
0.45 Acres Lot
$207,300 Zestimate®
$208/sqft
$-- HOA
What's special
Beautifully updated homeRear porchWarm and inviting atmosphereStainless appliancesGranite countertopsFresh modern feel
- 143 days |
- 91 |
- 2 |
Zillow last checked:
Listing updated:
Listed by:
Billy Miller 423-765-6586,
Property Executives Johnson City 423-952-0226
Source: TVRMLS,MLS#: 9991684
Facts & features
Interior
Bedrooms & bathrooms
- Bedrooms: 3
- Bathrooms: 1
- Full bathrooms: 1
Heating
- Heat Pump
Cooling
- Heat Pump
Appliances
- Included: Dishwasher, Electric Range, Microwave, Refrigerator
- Laundry: Electric Dryer Hookup, Washer Hookup
Features
- Eat-in Kitchen, Granite Counters, Kitchen/Dining Combo, Pantry, Remodeled
- Flooring: Luxury Vinyl
- Windows: Insulated Windows
- Basement: Concrete,Dirt Floor,Exterior Entry,Unfinished
Interior area
- Total structure area: 1,764
- Total interior livable area: 1,008 sqft
Video & virtual tour
Property
Parking
- Parking features: Driveway, Asphalt, Gravel
- Has uncovered spaces: Yes
Features
- Patio & porch: Front Porch, Rear Porch
Lot
- Size: 0.45 Acres
- Dimensions: 100 x 202.23 IRR
- Topography: Level, Rolling Slope
Details
- Parcel number: 030b D 006.00
- Zoning: R 1
- Other equipment: Dehumidifier
Construction
Type & style
- Home type: SingleFamily
- Architectural style: Raised Ranch
- Property subtype: Single Family Residence, Residential
Materials
- Stucco, Vinyl Siding
- Roof: Shingle
Condition
- Updated/Remodeled,Above Average
- New construction: No
- Year built: 1972
Details
- Warranty included: Yes
Utilities & green energy
- Sewer: Septic Tank
- Water: Public
- Utilities for property: Cable Available, Electricity Connected, Phone Available, Water Connected
Community & HOA
Community
- Subdivision: Not In Subdivision
HOA
- Has HOA: No
Location
- Region: Kingsport
Financial & listing details
- Price per square foot: $208/sqft
- Tax assessed value: $128,500
- Annual tax amount: $518
- Date on market: 3/13/2026
- Listing terms: Cash,Conventional
- Electric utility on property: Yes
Estimated market value
$207,300
$197,000 - $218,000
$1,429/mo
Price history
| Date | Event | Price |
|---|---|---|
| 6/18/2026 | Pending sale | $210,000$208/sqft |
Source: TVRMLS #9991684 Report a problem | ||
| 6/3/2026 | Price change | $210,000-4.5%$208/sqft |
Source: TVRMLS #9991684 Report a problem | ||
| 5/11/2026 | Price change | $220,000-4.3%$218/sqft |
Source: TVRMLS #9991684 Report a problem | ||
| 5/6/2026 | Price change | $230,000-1.7%$228/sqft |
Source: TVRMLS #9991684 Report a problem | ||
| 4/29/2026 | Price change | $233,995-0.4%$232/sqft |
Source: TVRMLS #9991684 Report a problem | ||
| 3/13/2026 | Listed for sale | $235,000$233/sqft |
Source: TVRMLS #9991684 Report a problem | ||
| 3/7/2026 | Pending sale | $235,000$233/sqft |
Source: TVRMLS #9991684 Report a problem | ||
| 2/28/2026 | Listed for sale | $235,000+1466.7%$233/sqft |
Source: TVRMLS #9991684 Report a problem | ||
| 7/14/2025 | Sold | $15,000-63.2%$15/sqft |
Source: Public Record Report a problem | ||
| 6/4/1997 | Sold | $40,800-0.5%$40/sqft |
Source: Public Record Report a problem | ||
| 12/9/1994 | Sold | $41,000$41/sqft |
Source: Public Record Report a problem | ||
Public tax history
| Year | Property taxes | Tax assessment |
|---|---|---|
| 2025 | $518 +22.8% | $32,125 +90.1% |
| 2024 | $422 +3.7% | $16,900 |
| 2023 | $407 | $16,900 |
| 2022 | $407 | $16,900 |
| 2021 | -- | $16,900 +12.3% |
| 2020 | $387 | $15,050 |
| 2019 | $387 +0.8% | $15,050 |
| 2018 | $384 -0.1% | $15,050 |
| 2017 | $384 | $15,050 +42.3% |
| 2016 | $384 +57.6% | $10,575 +0% |
| 2014 | $244 | $10,570 |
| 2013 | $244 -1.1% | $10,570 |
| 2012 | $246 -2.2% | $10,570 -10.6% |
| 2011 | $252 | $11,819 |
| 2010 | $252 | $11,819 |
| 2009 | $252 | $11,819 |
| 2008 | -- | $11,819 +13.8% |
| 2007 | $263 | $10,388 |
| 2006 | $263 | $10,388 |
| 2005 | $263 -5.2% | $10,388 |
| 2004 | $277 +12.1% | $10,388 -1.3% |
| 2002 | $247 | $10,525 |
| 2001 | -- | $10,525 -71.6% |
| 2000 | -- | $37,034 |
Find assessor info on the county website
Monthly payment
Est. payment
Payment breakdown
Explore the cost of this home by adjusting the details. Changes won't be saved.Climate risks
Neighborhood: Bloomingdale
Nearby schools
GreatSchools rating
- 3/10Ketron Elementary SchoolGrades: PK-5Distance: 3.2 mi
- 4/10Sullivan Heights Middle SchoolGrades: 6-8Distance: 6.3 mi
- 7/10West Ridge High SchoolGrades: 9-12Distance: 8.3 mi
Schools provided by the listing agent
- Elementary: Ketron
- Middle: Sullivan Heights Middle
- High: West Ridge
Source: TVRMLS. This data may not be complete. We recommend contacting the local school district to confirm school assignments for this home.
- $113,900-- bd-- ba924 sqft204 Independence Dr, Kingsport, TN 37660Off Market
- $180,200-- bd2 ba1.4k sqft124 Independence Dr, Kingsport, TN 37660Off Market
- $59,091-- bd1 ba1.6k sqft214 Independence Dr, Kingsport, TN 37660Off Market
- $149,100-- bd-- ba-- sqft0 Trevor Dr, Kingsport, TN 37660Off Market

- $100,000-- bd1 ba936 sqft120 Independence Dr, Kingsport, TN 37660Sold
- $21,700-- bd-- ba-- sqft319 Bobby Dr, Kingsport, TN 37660Off Market
- $164,700-- bd2 ba1.4k sqft213 Independence Dr, Kingsport, TN 37660Off Market
- $183,100-- bd2 ba1.6k sqft214 Independence Dr, Kingsport, TN 37660Off Market
A local agent can set up tours, give advice and negotiate with sellers.
A local lender can help you make sure your offer is ready when you are.
Similar homes
- $205,0002 bd2 ba816 sqft542 Jersey St, Kingsport, TN 37660For Sale
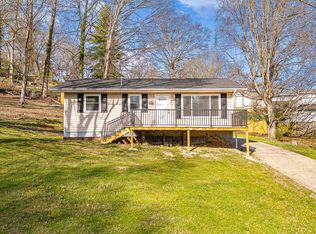 MLS ID #9993213, Lori Fletcher. TVRMLS
 - $209,9002 bd1 ba990 sqft146 Arbutus Ave, Kingsport, TN 37660For Sale
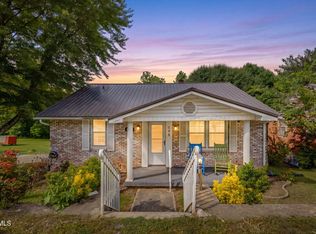 MLS ID #9996154, Emily Isbel. TVRMLS
 - $170,0003 bd2 ba1k sqft424 Lucy Rd, Kingsport, TN 37660For Sale
 MLS ID #9998448, Misty Shiley. TVRMLS
 - $195,0003 bd2 ba1.1k sqft816 Burwind Ct, Kingsport, TN 37660For Sale
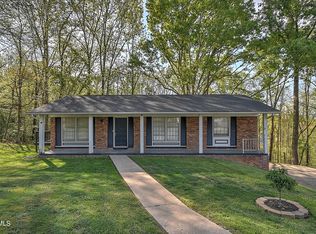 MLS ID #9993950, Cody Davenport. TVRMLS
 - $189,0003 bd2 ba1.2k sqft1167 Bloomingdale Pike, Kingsport, TN 37660For SaleMLS ID #9996308, Danielle McMeans. TVRMLS
- $239,9003 bd1 ba1.1k sqft829 Morison Ave, Kingsport, TN 37660For SaleMLS ID #9997098, Kathryn Boggs Metcalf. TVRMLS
- $224,9992 bd2 ba1.1k sqft247 Cherokee Village Dr, Kingsport, TN 37660For SaleMLS ID #9996864, Angela Rundle. TVRMLS
- $215,0003 bd1 ba1.2k sqft3056 Shipley St, Kingsport, TN 37664For SaleMLS ID #9997640, Matthew Bright. TVRMLS
- $179,9003 bd1 ba986 sqft422 Sequoyah Dr, Kingsport, TN 37660For SaleMLS ID #9995147, Hazel Shipley. TVRMLS
- $198,0004 bd1 ba1.3k sqft977 Kinsler Pvt Ln, Kingsport, TN 37665For SaleMLS ID #9991074, Kellie Egan. TVRMLS
- $232,3793 bd2 ba1.2k sqft401 Wilma St, Kingsport, TN 37665For SaleMLS ID #9995122, Heather Price. TVRMLS
- $225,0002 bd1 ba921 sqft1010 Sharondale Ave, Kingsport, TN 37660For SaleMLS ID #9997343, Garrett Cook. TVRMLS
- $215,0003 bd2 ba1.1k sqft1347 Warpath Dr, Kingsport, TN 37664For SaleMLS ID #9997063, Kellie Egan. TVRMLS
- $180,0002 bd1 ba1.4k sqft309 Fontana St, Kingsport, TN 37660For SaleMLS ID #9996888, Misty Clevinger. TVRMLS
- $225,0002 bd2 ba1.2k sqft1321 Haga Rd, Kingsport, TN 37660For SaleMLS ID #9994144, Dominic McIntyre. TVRMLS
- $220,0003 bd2 ba1.4k sqft2916 Ashley St, Kingsport, TN 37664For SaleMLS ID #9997655, Kelly Johnson. TVRMLS
- $200,0003 bd1 ba1.4k sqft1802 Washington Ave, Kingsport, TN 37664For SaleMLS ID #9997431, Carla Dunn. TVRMLS
- $265,9003 bd2 ba1.1k sqft2309 Ashwood Ave, Kingsport, TN 37664For SaleMLS ID #9998462, Debra Elliott-Wade. TVRMLS
- $230,0003 bd1 ba1.3k sqft109 Lana View Dr, Kingsport, TN 37664For SaleMLS ID #9997767, Cory Parsons. TVRMLS
- $225,0003 bd2 ba1.2k sqft2629 Birdwell St, Kingsport, TN 37664For SaleMLS ID #9994415, Kristi Bailey. TVRMLS
