Skip main navigation
Closed
  • $275,000

    200 Indian Springs Dr, Locust Grove, GA 30248

    3beds
    1,443sqft
    Single Family Residence
    Built in 1998
    1 Acres Lot
    $277,400 Zestimate®
    $191/sqft
    $1,851 Estimated rent

    Home value

    $277,400

    $264,000 - $291,000

    $1,851/mo

    Zestimate® history
    Loading
    Loading...

    Owner options

    List your home for rent

    $1,851/mo

    Rent Zestimate®

    Find your next renter with Zillow Rental Manager. Plus, with online applications, you can quickly screen prospective tenants – for free.

    Learn more

    $1,851/mo

    Rent Zestimate®

    Refinance and save

    $1,717/mo

    Est. payment

    Refinancing to a lower rate could help reduce your monthly payments and save thousands over the life of the loan.

    See today's rates

    $1,717/mo

    Est. payment

    Explore your selling options

    Work with a Zillow partner agent

    Leverage their expertise and Zillow's premium Showcase listings to get your home seen by more buyers.

    Get started

    List with your own agent

    Get your home in front of millions of buyers by listing it on Zillow.

    Learn how to do it

    Sell it yourself

    Take full control of how buyers see your home on Zillow by listing For Sale by Owner (FSBO).

    List your home

    What's special

    Mini poolNewly renovated homeVaulted ceilingCeiling fans throughoutNew towel barsNew homeSplit bedroom floorplan
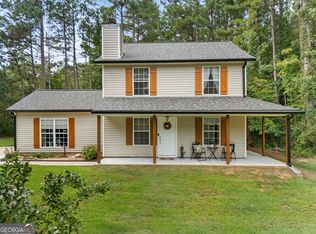
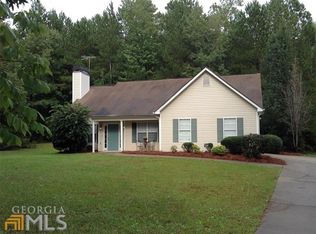
    WELCOME TO YOUR NEWLY RENOVATED HOME! It doesn't get much better than this one, so don't miss this opportunity to purchase your new home in the Locust Grove School District and move in before the Holidays!! This well maintained 3 bedroom 2 bath RANCH, split bedroom floorplan is perfectly situated on a huge level, one acre cul-de-sac lot. Renovations include fresh paint throughout, NEW luxury vinyl tile flooring, NEW kitchen cabinets, NEW countertops, NEW Stainless Steel appliances including the Refrigerator!! NEW lighting and ceiling fans throughout, NEW renovated master bathroom, NEW HVAC unit, and a brand NEW water heater! The spacious family room has a vaulted ceiling, cozy wood burning brick fireplace and opens into the dining room. The large Master suite offers double trey ceilings, a large walk in closet, and the NEW renovated master bathroom is AAAmazing! Features include the DEEPest soaking tub I've ever seen! It's like having a mini pool in your private bathroom! A Separate shower, easy maintenance tile floors, NEW dual vanity, NEW mirrors, NEW updated faucets, NEW towel bars & accessories & NEW lighting. Exterior features include a large one acre lot with a private backyard to allow the kids to safely play outside. A Large outbuilding is included so you can store all of your yard tools and mowers. This community has a shared POND that offers many opportunities to make fun memories with friends and family. All electric utilities and NO HOA!! This lovely home also qualifies for 100% USDA financing with NO down payment required. Call today to schedule a viewing and get 100% financing options.

    Zillow last checked:

    Listing updated:

    Listed by:

    Angela J Moss 770-294-2407,

    BHGRE Metro Brokers

    Bought with:

    LuAnn Smith, 349906

    Coldwell Banker Bullard Realty

    Source: GAMLS,MLS#: 10225027MLS Logo

    Facts & features

    Interior

    Bedrooms & bathrooms
    • Bedrooms: 3
    • Bathrooms: 2
    • Full bathrooms: 2
    • Main level bathrooms: 2
    • Main level bedrooms: 3
    Rooms
    • Room types: Laundry, Family Room
    Kitchen
    • Features: Breakfast Room
    Heating
    • Electric, Central
    Cooling
    • Ceiling Fan(s), Central Air
    Appliances
    • Included: Dishwasher, Microwave, Oven, Refrigerator
    • Laundry: In Garage
    Features
    • Soaking Tub, Separate Shower, Walk-In Closet(s)
    • Flooring: Laminate, Vinyl
    • Basement: None
    • Number of fireplaces: 1
    • Fireplace features: Family Room, Factory Built
    • Common walls with other units/homes: No Common Walls
    Interior area
    • Total structure area: 1,443
    • Total interior livable area: 1,443 sqft
    • Finished area above ground: 1,443
    • Finished area below ground: 0

    Property

    Parking
    • Total spaces: 2
    • Parking features: Attached, Garage Door Opener, Garage
    • Has attached garage: Yes
    Features
    • Levels: One
    • Stories: 1
    • Patio & porch: Patio
    Lot
    • Size: 1 Acres
    • Features: Cul-De-Sac, Level
    • Residential vegetation: Partially Wooded
    Details
    • Additional structures: Outbuilding
    • Parcel number: 148B01010000
    • Special conditions: As Is

    Construction

    Type & style
    • Home type: SingleFamily
    • Architectural style: Ranch,Traditional
    • Property subtype: Single Family Residence
    Materials
    • Vinyl Siding
    • Foundation: Slab
    • Roof: Composition
    Condition
    • Resale
    • New construction: No
    • Year built: 1998

    Utilities & green energy

    • Sewer: Septic Tank
    • Water: Public
    • Utilities for property: Cable Available, Electricity Available, High Speed Internet, Water Available

    Community & HOA

    Community
    • Features: None
    • Security: Smoke Detector(s)
    • Subdivision: Grove Spring
    HOA
    • Has HOA: No
    • Services included: None
    Location
    • Region: Locust Grove

    Financial & listing details

    • Price per square foot: $191/sqft
    • Tax assessed value: $270,400
    • Annual tax amount: $3,101
    • Date on market: 11/14/2023
    • Cumulative days on market: 63 days
    • Listing agreement: Exclusive Right To Sell
    • Listing terms: Cash,Conventional,FHA,VA Loan,USDA Loan
    • Electric utility on property: Yes

    Price history

    DateEventPrice
    2/17/2024Sold$275,000-5.1%$191/sqft
    Source: GAMLS #10225027 Report a problem
    1/31/2024Pending sale$289,900$201/sqft
    Source: GAMLS #10225027 Report a problem
    1/10/2024Price change$289,900-3.3%$201/sqft
    Source: GAMLS #10225027 Report a problem
    11/14/2023Listed for sale$299,900+125%$208/sqft
    Source: GAMLS #10225027 Report a problem
    3/10/2006Sold$133,300+38.4%$92/sqft
    Source: Public Record Report a problem
    6/9/2000Sold$96,300+363%$67/sqft
    Source: Public Record Report a problem
    10/28/1998Sold$20,800$14/sqft
    Source: Public Record Report a problem

    Public tax history

    YearProperty taxesTax assessment
    2025$4,316 +5.8%$108,160 +6.4%
    2024$4,080 +1.5%$101,680 -2%
    2023$4,020 +28%$103,760 +28.4%
    2022$3,141 +18.6%$80,840 +18.9%
    2021$2,648 +19.3%$68,000 +19.6%
    2020$2,220 +5.3%$56,840 +5.4%
    2019$2,108 +15.4%$53,920 +15.7%
    2018$1,827 +9%$46,600 +13%
    2016$1,677 +3.4%$41,240 +8.9%
    2015$1,622 +5.4%$37,880 +9.1%
    2014$1,538 $34,720
    2013-- --
    2012-- --
    2011-- --
    2010-- --
    2009-- --
    2008$1,732 -2.6%--
    2007$1,779 +18.6%$46,360 -0.9%
    2005$1,500 $46,800 +15.3%
    2004$1,500 +1.7%$40,600 +0.3%
    2003$1,475 +7.2%$40,480 +3.5%
    2002$1,377 +1.3%$39,120
    2001$1,359 -4%$39,120 -4%
    2000$1,416 $40,760
    Find assessor info on the county website

    Neighborhood: 30248

    Nearby schools

    GreatSchools rating
    Schools provided by the listing agent
    • Elementary: Locust Grove
    • Middle: Locust Grove
    • High: Locust Grove

    Source: GAMLS. This data may not be complete. We recommend contacting the local school district to confirm school assignments for this home.

    Get a cash offer in 3 minutes
    Find out how much your home could sell for in as little as 3 minutes with a no-obligation cash offer.
    Estimated market value
    $277,400
    Get a cash offer in 3 minutes
    Find out how much your home could sell for in as little as 3 minutes with a no-obligation cash offer.
    Estimated market value
    $277,400