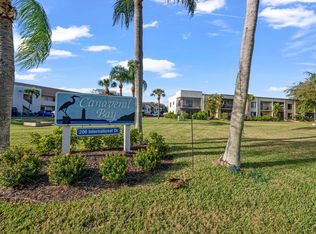
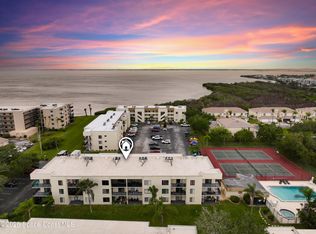
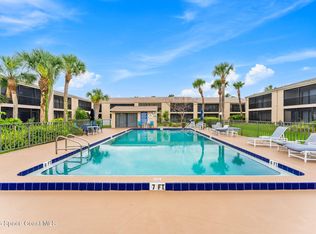
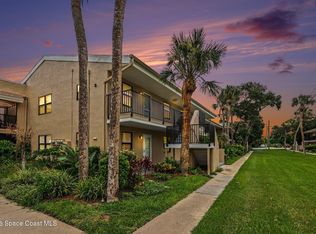
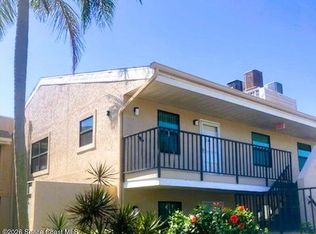
WATCH THE VIDEO/VIRTUAL TOUR! Move-in ready condo with SUNSET WATER VIEW BALCONY in Cape Canaveral, just a 40-min drive to Orlando. Bright OPEN FLOOR PLAN with UPDATED BATHROOMS & FLOORING throughout. SPACIOUS KITCHEN with NEW DISHWASHER (2025) and great storage. Primary bath features NEW VANITY; hallway bath includes NEW CABINET, TOILET, FLOORING, MIRROR, LIGHT & FAUCET FIXTURES. Enjoy stunning BANANA RIVER VIEWS and watch ROCKET LAUNCHES from Kennedy Space Center from the unit's front door. Community offers KAYAK ACCESS to river. Major updates: NEW HVAC (2025) & NEWER ROOF (2023, HOA). PRIVATE INDOOR LAUNDRY with WASHER/DRYER included. NOT IN FLOOD ZONE, no storm issues. HOA includes UNIT'S WATER USAGE, LANDSCAPING, EXTERIOR MAINTENANCE, POOL, SPA, SAUNA, TENNIS/PICKLEBALL, KAYAK STORAGE & CAR WASH AREA. LESS THAN 1 MILE TO BEACH, near PORT CANAVERAL & COCOA BEACH PIER. About 1 hour drive to Disney, Universal & SeaWorld.**Unit is on 3rd floor accessed by exterior stairs, no elevator.
For sale
Price cut: $10K (8/18)
$225,000
200 International Dr APT 815, Cape Canaveral, FL 32920
2beds
1,023sqft
Condominium
Built in 1989
-- sqft lot
$218,400 Zestimate®
$220/sqft
$550/mo HOA
What's special
Bright open floor planNew dishwasherSunset water view balconySpacious kitchenStunning banana river views
- 48 days |
- 576 |
- 37 |
Zillow last checked:
Listing updated:
Listed by:
Cece Wong 407-809-1440,
EXP Realty, LLC
Source: Space Coast AOR,MLS#: 1074197
Facts & features
Interior
Bedrooms & bathrooms
- Bedrooms: 2
- Bathrooms: 2
- Full bathrooms: 2
Primary bedroom
- Description: Ceiling Fan
- Level: First
- Area: 144
- Dimensions: 12.00 x 12.00
Bedroom 2
- Description: Ceiling Fan
- Level: First
- Area: 121
- Dimensions: 11.00 x 11.00
Primary bathroom
- Level: First
- Area: 88
- Dimensions: 11.00 x 8.00
Bathroom 2
- Level: First
- Area: 28
- Dimensions: 7.00 x 4.00
Dining room
- Area: 99
- Dimensions: 11.00 x 9.00
Kitchen
- Area: 132
- Dimensions: 11.00 x 12.00
Living room
- Description: Ceiling Fan
- Level: First
- Area: 168
- Dimensions: 14.00 x 12.00
Other
- Description: Balcony
- Level: First
- Area: 78
- Dimensions: 13.00 x 6.00
Heating
- Central, Electric
Cooling
- Central Air
Appliances
- Included: Dishwasher, Dryer, Electric Oven, Electric Range, Electric Water Heater, Microwave, Refrigerator, Washer
- Laundry: Electric Dryer Hookup, In Unit, Washer Hookup
Features
- Ceiling Fan(s), Entrance Foyer, Open Floorplan, Pantry, Primary Bathroom - Shower No Tub, Smart Thermostat, Walk-In Closet(s), Other
- Flooring: Concrete, Laminate
- Has fireplace: No
Interior area
- Total interior livable area: 1,023 sqft
Video & virtual tour
Property
Parking
- Parking features: Additional Parking, Guest, Parking Lot, Unassigned
Features
- Levels: One
- Stories: 1
- Patio & porch: Covered, Patio, Porch
- Exterior features: Balcony, Other
- Has view: Yes
- View description: River
- Has water view: Yes
- Water view: River
Lot
- Size: 1,742 Square Feet
- Features: Other
Details
- Additional structures: Other
- Additional parcels included: 2441606
- Parcel number: 2437220000015.60000.00
- Zoning description: Condominium
- Special conditions: Standard
Construction
Type & style
- Home type: Condo
- Architectural style: Other
- Property subtype: Condominium
Materials
- Block, Stucco
- Roof: Shingle
Condition
- New construction: No
- Year built: 1989
Utilities & green energy
- Sewer: Public Sewer
- Water: Public
- Utilities for property: Cable Available, Electricity Connected, Sewer Connected, Water Connected
Community & HOA
Community
- Security: Other
- Subdivision: Canaveral Bay Condo Ph VIII
HOA
- Has HOA: Yes
- Amenities included: Car Wash Area, Maintenance Grounds, Maintenance Structure, Pool, Sauna, Spa/Hot Tub, Tennis Court(s), Trash, Water
- Services included: Maintenance Grounds, Maintenance Structure, Sewer, Trash, Water
- HOA fee: $550 monthly
- HOA name: Canaveral Bay Condominium Association
- HOA phone: 321-394-7761
Location
- Region: Cape Canaveral
Financial & listing details
- Price per square foot: $220/sqft
- Tax assessed value: $193,190
- Annual tax amount: $2,576
- Date on market: 7/8/2026
- Listing terms: Cash,Conventional,FHA
- Road surface type: Asphalt
Estimated market value
$218,400
$207,000 - $229,000
$1,908/mo
Price history
| Date | Event | Price |
|---|---|---|
| 8/18/2026 | Price change | $225,000-4.3%$220/sqft |
Source: Space Coast AOR #1074197 Report a problem | ||
| 7/8/2026 | Listed for sale | $235,000$230/sqft |
Source: eXp Realty #O6397188 Report a problem | ||
| 6/20/2026 | Listing removed | $235,000$230/sqft |
Source: eXp Realty #1074197 Report a problem | ||
| 4/29/2026 | Pending sale | $235,000$230/sqft |
Source: Space Coast AOR #1074197 Report a problem | ||
| 4/9/2026 | Listed for sale | $235,000+34.3%$230/sqft |
Source:  Stellar MLS #O6397188 Report a problem Stellar MLS #O6397188 Report a problem | ||
| 10/26/2018 | Sold | $175,000$171/sqft |
Source: Space Coast AOR #824119 Report a problem | ||
| 9/10/2018 | Listed for sale | $175,000+243.1%$171/sqft |
Source: Florida Lifestyle Realty LLC #824119 Report a problem | ||
| 7/19/1999 | Sold | $51,000$50/sqft |
Source: Public Record Report a problem | ||
Public tax history
| Year | Property taxes | Tax assessment |
|---|---|---|
| 2025 | $2,577 -5.9% | $193,190 -15.2% |
| 2024 | $2,738 +5.1% | $227,780 +7.5% |
| 2023 | $2,606 +25.6% | $211,790 +29.6% |
| 2022 | $2,074 +5.5% | $163,480 +16% |
| 2021 | $1,966 +9% | $140,970 +14% |
| 2020 | $1,804 -2.9% | $123,660 |
| 2019 | $1,857 | $123,660 +126.7% |
| 2018 | $1,857 +312.1% | $54,550 +2.1% |
| 2017 | $451 -2.6% | $53,430 +2.1% |
| 2016 | $463 +0.7% | $52,340 +0.7% |
| 2015 | $459 -4.4% | $51,980 +0.8% |
| 2014 | $480 | $51,570 -15.6% |
| 2013 | -- | $61,080 |
| 2012 | $461 -0.1% | -- |
| 2011 | $461 -8.2% | -- |
| 2010 | $502 +7% | -- |
| 2009 | $470 -0.5% | -- |
| 2008 | $472 -7.4% | -- |
| 2007 | $510 +4% | -- |
| 2005 | $490 -1.5% | -- |
| 2004 | $498 -0.5% | -- |
| 2003 | $501 +7.9% | -- |
| 2002 | $464 +8.4% | -- |
| 2001 | $428 -0.8% | -- |
| 2000 | $432 | -- |
Find assessor info on the county website
Monthly payment
Est. payment
Payment breakdown
Explore the cost of this home by adjusting the details. Changes won't be saved.Climate risks
Neighborhood: 32920
Nearby schools
GreatSchools rating
- 7/10Cape View Elementary SchoolGrades: PK-6Distance: 0.6 mi
- 7/10Cocoa Beach Junior/Senior High SchoolGrades: 7-12Distance: 5.1 mi
Schools provided by the listing agent
- Elementary: Cape View
- Middle: Jefferson
- High: Cocoa Beach
Source: Space Coast AOR. This data may not be complete. We recommend contacting the local school district to confirm school assignments for this home.
- $199,0002 bd1 ba888 sqft200 International Dr APT 103, Cape Canaveral, FL 32920For Sale

- $266,0002 bd2 ba1k sqft200 International Dr APT 306, Cape Canaveral, FL 32920Sold
- $225,0002 bd2 ba1k sqft200 International Dr APT 307, Cape Canaveral, FL 32920Sold

- $200,0002 bd1 ba888 sqft200 International Dr APT 716, Cape Canaveral, FL 32920For Sale
- $143,5002 bd1 ba888 sqft200 International Dr APT 309, Cape Canaveral, FL 32920Sold
- $255,0002 bd2 ba1k sqft200 International Dr APT 808, Cape Canaveral, FL 32920Sold
- $1,8002 bd2 ba1k sqft200 International Dr APT 510, Cape Canaveral, FL 32920For Rent
- $215,0002 bd2 ba1k sqft200 International Dr APT 713, Cape Canaveral, FL 32920For Sale
A local agent can set up tours, give advice and negotiate with sellers.
Similar homes
- $229,0002 bd2 ba1k sqft201 International Dr APT 215, Cape Canaveral, FL 32920For Sale
 MLS ID #1079655, Tim Sparks. Space Coast AOR
 - $235,0002 bd2 ba1k sqft200 International Dr APT 606, Cape Canaveral, FL 32920For Sale
 MLS ID #1081175, Carlos Anthony Crawford. Space Coast AOR
 - $244,7502 bd2 ba1k sqft201 International Dr APT 324, Cape Canaveral, FL 32920For Sale
 MLS ID #1084274, Susan M Lewis. Space Coast AOR
 - $239,0002 bd2 ba1k sqft201 International Dr APT 226, Cape Canaveral, FL 32920For Sale
 MLS ID #1073131, Andrea L Simon. Space Coast AOR
 - $199,0002 bd1 ba888 sqft200 International Dr APT 103, Cape Canaveral, FL 32920For SaleMLS ID #1084660, Dillon Bout. Space Coast AOR
- $220,0002 bd2 ba1.1k sqft5807 N Atlantic Ave APT 523, Cape Canaveral, FL 32920For SaleMLS ID #1082447, Gerard P Dillon Jr.. Space Coast AOR
- $200,0002 bd1 ba888 sqft200 International Dr APT 716, Cape Canaveral, FL 32920For SaleMLS ID #1075411, Cece Wong. Space Coast AOR
- $230,0003 bd3 ba1.2k sqft223 Columbia Dr APT 102, Cape Canaveral, FL 32920For SaleMLS ID #1072947, Traci Siegel. Space Coast AOR
- $242,5002 bd2 ba1.1k sqft5807 N Atlantic Ave APT 423, Cape Canaveral, FL 32920For SaleMLS ID #1033874, Tim Sparks. Space Coast AOR
- $265,0002 bd2 ba1k sqft7101 Ridgewood Ave APT 102, Cape Canaveral, FL 32920For SaleMLS ID #1081447, Lisa E Ramsey. Space Coast AOR
- $240,0003 bd2 ba1.3k sqft5807 N Atlantic Ave APT 421, Cape Canaveral, FL 32920For SaleMLS ID #1066312, Emily Merbitz. Space Coast AOR
- $276,0002 bd2 ba1k sqft217 Ocean Park Ln #V49, Cape Canaveral, FL 32920For SaleMLS ID #1080402, Kalani Ah-Mau Jr.. Space Coast AOR
- $189,9002 bd2 ba1.1k sqft5800 N Banana River Blvd APT 133, Cape Canaveral, FL 32920For SaleMLS ID #1070578, Megan Ross. Space Coast AOR
- $229,0002 bd2 ba1k sqft200 Saint Lucie Ln APT 609, Cocoa Beach, FL 32931For SaleMLS ID #1085287, Sandra Tavara. Space Coast AOR
- $235,9002 bd2 ba1.1k sqft5630 N Banana River Blvd APT 4-1, Cocoa Beach, FL 32931For SaleMLS ID #1081782, Kelly Oduber. Space Coast AOR
- $305,0002 bd2 ba1.2k sqft300 Columbia Dr #305-2, Cape Canaveral, FL 32920For SaleMLS ID #1074947, Christina L Boothroyd. Space Coast AOR
- $321,0002 bd2 ba1.2k sqft300 Columbia Dr APT 3204, Cape Canaveral, FL 32920For SaleMLS ID #1071425, Dustin Allen Overton. Space Coast AOR
- $295,0002 bd2 ba1k sqft7301 Ridgewood Ave APT A103, Cape Canaveral, FL 32920For SaleMLS ID #1075038, Vicki L Chambers. Space Coast AOR
- $290,0002 bd2 ba1k sqft200 Cape Shores Cir #6-G, Cape Canaveral, FL 32920For SaleMLS ID #1079242, Ken Christopher VanDyck. Space Coast AOR
- $335,0002 bd2 ba1.1k sqft8767 Live Oak Ct, Cape Canaveral, FL 32920For SaleMLS ID #1083835, Jackie Griffin. Space Coast AOR
