Skip main navigation
For sale
  • Price cut: $10K (6/18)
    $370,000

    200 Inverness Dr, Lewisville, TX 75067

    3beds
    1,860sqft
    : 
    Loading
    Get pre-qualified
    Townhouse
    Built in 2003
    4,356 Square Feet Lot
    $365,700 Zestimate®
    $199/sqft
    $345/mo HOA

    What's special

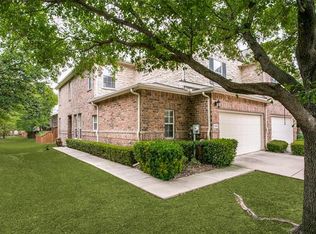
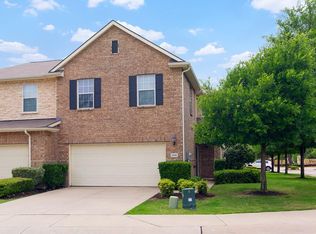
    Loft style den upstairsGranite kitchen countersHuge patioLots of windowsSpacious master suiteHuge built-in study tableHuge walk-in closet
    Available for Monthly lease also. Coppell ISD!!! Great 2-story townhome. 3-2.5-2 with huge patio. Spacious master suite and two large bedrooms upstairs. Master suite with private bath including garden tub, separate glass shower and huge walk-in closet. Loft style den upstairs with huge built-in study table. Living area has 18 ft ceilings & lots of windows. LVP 22mil cork pad flooring throughout downstairs. Granite kitchen counters in the kitchen. Freshly painted throughout the house including garage. Gated community in highly desirable area. Exemplary COPPELL ISD. Easy access from 121 to shopping, DFW airport and major Highways. Seller is related to listing agent. Buyer and buyer's agent to verify any information provided by Seller and Seller's agent.
    100 days
    |
    413
    |
    25
    |

    Zillow last checked:

    Listing updated:

    Listed by:

    Sridevi Chagarlamudi 0781307 972-746-0096,

    R2 Realty LLC 817-800-6021

    Source: NTREIS,MLS#: 21222661

    Loading...

      Facts & features

      Interior

      Bedrooms & bathrooms
      • Bedrooms: 3
      • Bathrooms: 3
      • Full bathrooms: 2
      • 1/2 bathrooms: 1
      Primary bedroom
      • Features: Dual Sinks, En Suite Bathroom, Garden Tub/Roman Tub, Separate Shower, Walk-In Closet(s)
      • Level: Second
      • Dimensions: 18 x 12
      Bedroom
      • Level: Second
      • Dimensions: 16 x 10
      Bedroom
      • Level: Second
      • Dimensions: 12 x 10
      Breakfast room nook
      • Level: First
      • Dimensions: 13 x 12
      Kitchen
      • Level: First
      • Dimensions: 16 x 12
      Living room
      • Level: Second
      • Dimensions: 16 x 10
      Living room
      • Level: First
      • Dimensions: 13 x 12
      Utility room
      • Features: Built-in Features, Utility Room
      • Level: First
      • Dimensions: 10 x 6
      Appliances
      • Included: Dishwasher, Electric Cooktop, Electric Oven, Microwave
      Features
      • Granite Counters
      • Flooring: Carpet, Luxury Vinyl Plank
      • Has basement: No
      • Has fireplace: No
      Interior area
      • Total interior livable area: 1,860 sqft
      Video & virtual tour

      Property

      Parking
      • Total spaces: 2
      • Parking features: Epoxy Flooring, Garage, Garage Door Opener
      • Attached garage spaces: 2
      Features
      • Levels: Two
      • Stories: 2
      • Pool features: None
      Lot
      • Size: 4,356 Square Feet
      Details
      • Additional structures: Gazebo
      • Parcel number: 910528000B0010000

      Construction

      Type & style
      • Home type: Townhouse
      • Architectural style: Traditional
      • Property subtype: Townhouse
      Materials
      • Brick
      • Foundation: Slab
      • Roof: Composition
      Condition
      • Year built: 2003

      Utilities & green energy

      • Sewer: Public Sewer
      • Water: Public
      • Utilities for property: Sewer Available, Water Available

      Community & HOA

      Community
      • Features: Gated
      • Security: Gated Community, Smoke Detector(s)
      • Subdivision: Enclaves At Silver Creek
      HOA
      • Has HOA: Yes
      • Amenities included: Maintenance Front Yard
      • Services included: Insurance, Maintenance Grounds
      • HOA fee: $345 monthly
      • HOA name: Pmi Cross Timbers
      • HOA phone: 682-281-7873
      Location
      • Region: Lewisville

      Financial & listing details

      • Price per square foot: $199/sqft
      • Tax assessed value: $391,660
      • Annual tax amount: $8,406
      • Date on market: 4/3/2026
      • Cumulative days on market: 101 days
      • Listing terms: Conventional

        Estimated market value

        $365,700

        $347,000 - $384,000

        $2,645/mo

        Price history

        DateEventPrice
        6/18/2026Price change$370,000-2.6%$199/sqft
        Source: NTREIS #21222661 Report a problem
        5/9/2026Price change$380,000-4.5%$204/sqft
        Source: NTREIS #21222661 Report a problem
        4/3/2026Listed for sale$398,000-4.1%$214/sqft
        Source: NTREIS #21222661 Report a problem
        10/26/2025Listing removed$415,000$223/sqft
        Source: NTREIS #21000537 Report a problem
        9/23/2025Listed for sale$415,000$223/sqft
        Source: NTREIS #21000537 Report a problem
        9/15/2025Listing removed$415,000$223/sqft
        Source: NTREIS #21000537 Report a problem
        9/5/2025Price change$415,000-2.4%$223/sqft
        Source: NTREIS #21000537 Report a problem
        8/9/2025Price change$425,000-0.7%$228/sqft
        Source: NTREIS #21000537 Report a problem
        7/16/2025Listed for sale$428,000+45.1%$230/sqft
        Source: NTREIS #21000537 Report a problem
        8/10/2018Listing removed$1,850-5.1%$1/sqft
        Source: Texas Realty Depot #13818484 Report a problem
        8/5/2018Listed for sale$295,000+5.4%$159/sqft
        Source: Texas Realty Depot #13907425 Report a problem
        7/13/2018Price change$1,950-2.5%$1/sqft
        Source: Texas Realty Depot #13818484 Report a problem
        5/10/2018Price change$2,000-4.8%$1/sqft
        Source: Texas Realty Depot #13818484 Report a problem
        4/29/2018Listed for rent$2,100+5.3%$1/sqft
        Source: Texas Realty Depot #13818484 Report a problem
        8/23/2017Listing removed$1,995$1/sqft
        Source: Texas Realty Depot #13639494 Report a problem
        8/22/2017Listing removed$280,000$151/sqft
        Source: Texas Realty Depot #13624144 Report a problem
        7/25/2017Price change$1,995-0.3%$1/sqft
        Source: Texas Realty Depot #13639494 Report a problem
        7/19/2017Price change$280,000-3.4%$151/sqft
        Source: Texas Realty Depot #13624144 Report a problem
        6/26/2017Listed for sale$290,000$156/sqft
        Source: Texas Realty Depot #13624144 Report a problem
        6/9/2017Listed for rent$2,000+2.6%$1/sqft
        Source: Owner Report a problem
        4/25/2016Listing removed$1,950+5.4%$1/sqft
        Source: Maximum Cashback Realty, LLC #13349524 Report a problem
        8/15/2013Listing removed$1,850$1/sqft
        Source: Beam Real Estate, LLC #12002626 Report a problem
        8/3/2013Listed for rent$1,850+9.1%$1/sqft
        Source: Beam Real Estate, LLC #12002626 Report a problem
        4/6/2011Listing removed$1,695$1/sqft
        Source: Beam Real Estate, LLC #11542686 Report a problem

        Public tax history

        YearProperty taxesTax assessment
        2025$5,937 -1.3%$391,660
        2024$6,015 +13.2%$391,660 +17.8%
        2023$5,315 -11%$332,470
        2022$5,974 +15.3%$332,470 +22.4%
        2021$5,183 $271,590
        Find assessor info on the county website

        Monthly payment

        Est. payment

        Payment breakdown

        Explore the cost of this home by adjusting the details. Changes won't be saved.
        All calculations are estimates and provided by Zillow, Inc. for informational purposes only. Actual amounts may vary.
        HOA fees may include property taxes on listings classified as Co-Ops. Contact the listing agent and/or owner for fee details.
        Mortgage interest rates are dependent on a number of factors, including credit score, down payment, and repayment length. Interest rate data provided by Zillow Group Marketplace, Inc. as of 1/1/1970 from various mortgage lenders with which we have lead or other similar arrangements; the Estimated Payment is an average of those rates.
        See how much you could borrow to make a competitive offer.

        Climate risks

        Neighborhood: 75067

        Getting around

        46 / 100
        Car-Dependent
        50 / 100
        Bikeable

        Nearby schools

        GreatSchools rating
        Schools provided by the listing agent
        • Elementary: Towncenter
        • Middle: Coppellnor
        • High: Coppell
        • District: Coppell ISD

        Source: NTREIS. This data may not be complete. We recommend contacting the local school district to confirm school assignments for this home.

        A local agent can set up tours, give advice and negotiate with sellers.

        Browse local experts

        Similar homes