PRICE IMPROVEMENT! Sitting on almost an acre corner lot, is this beautiful 4 bedroom, 2 1/2 bath, 2 car attached garage. As you enter the front door you are greeted with 15 ft ceilings in the foyer and the 1/2 bath. As you make your way down the hall you will come to the open living room eat in kitchen with white classic cabinetry accented with crown molding, granite countertops, stainless appliances, large pantry and engineered hardwood floors throughout the main living area. There is adjoining dining room with classic white wainscoting and Crown molding providing a touch of luxury to the home. Just off the eat in kitchen area are Sliding doors opening to a paver patio and a large yard for entertaining guests and family! Enjoy a morning coffee or hot tea on your covered front porch. The large Primary Bedroom boasts an adjoining private Spa like bath en suite tiled shower glass door enclosure with seating bench and soap niche giving you a hotel shower vibe. A dreamy size closet measures 15 x 8 perfect for both his and her's wardrobe! The second-floor laundry room includes a linen storage closet making every day tasks a breeze! The main hall full bath has a double vanity and separate tub/shower & toilet room for vising guests. Home includes a whole house sprinkler system. The basement includes a rough in for a 3rd bathroom, Superior Walls and Bilco doors exit which is ready for your finishing touches to create more living space for a growing family! This is a no outlet community that is perfect for safe walking for you and your pets. Call for your showing today!
Sold for $510,000
$510,000
200 Irish Dr, New Oxford, PA 17350
4beds
2,518sqft
Single Family Residence
Built in 2014
0.81 Acres Lot
$510,100 Zestimate®
$203/sqft
$2,767 Estimated rent
Home value
$510,100
$485,000 - $536,000
$2,767/mo
Zestimate® history
Owner options
List your home for rent
$2,767/mo
Rent Zestimate®
Find your next renter with Zillow Rental Manager. Plus, with online applications, you can quickly screen prospective tenants – for free.
$2,767/mo
Rent Zestimate®
Refinance and save
$3,298/mo
Est. payment
Refinancing to a lower rate could help reduce your monthly payments and save thousands over the life of the loan.
$3,298/mo
Est. payment
Explore your selling options
Work with a Zillow partner agent
Leverage their expertise and Zillow's premium Showcase listings to get your home seen by more buyers.
Get startedList with your own agent
Get your home in front of millions of buyers by listing it on Zillow.
Learn how to do itSell it yourself
Take full control of how buyers see your home on Zillow by listing For Sale by Owner (FSBO).
List your homeWhat's special
Covered front porchLarge pantryWhole house sprinkler systemStainless appliancesGranite countertops
Zillow last checked:
Listing updated:
Listed by:
JERRAMEY LUCKENBAUGH 717-424-3853,
House Broker Realty LLC
Bought with:
Kevin Bobrow, 5006869
The Cornerstone Agency, LLC
Source: Bright MLS,MLS#: PAAD2023328
Facts & features
Interior
Bedrooms & bathrooms
- Bedrooms: 4
- Bathrooms: 3
- Full bathrooms: 2
- 1/2 bathrooms: 1
- Main level bathrooms: 1
Rooms
- Room types: Dining Room, Primary Bedroom, Bedroom 2, Bedroom 3, Bedroom 4, Kitchen, Family Room, Primary Bathroom
Primary bedroom
- Features: Ceiling Fan(s), Flooring - Carpet, Walk-In Closet(s)
- Level: Upper
- Area: 288 Square Feet
- Dimensions: 16 X 18
Bedroom 2
- Features: Ceiling Fan(s), Flooring - Carpet
- Level: Upper
- Area: 120 Square Feet
- Dimensions: 12 X 10
Bedroom 3
- Features: Ceiling Fan(s), Flooring - Carpet
- Level: Upper
- Area: 132 Square Feet
- Dimensions: 12 X 11
Bedroom 4
- Level: Upper
- Area: 144 Square Feet
- Dimensions: 12 X 12
Primary bathroom
- Features: Bathroom - Walk-In Shower, Double Sink, Flooring - Ceramic Tile
- Level: Upper
Dining room
- Features: Flooring - Engineered Wood
- Level: Main
- Area: 156 Square Feet
- Dimensions: 13 X 12
Family room
- Features: Ceiling Fan(s), Flooring - Engineered Wood
- Level: Main
- Area: 374 Square Feet
- Dimensions: 17 X 22
Kitchen
- Features: Granite Counters, Double Sink, Flooring - Engineered Wood, Kitchen Island, Eat-in Kitchen, Kitchen - Gas Cooking, Lighting - Ceiling, Lighting - Pendants, Recessed Lighting, Living/Dining Room Combo, Pantry
- Level: Main
- Area: 286 Square Feet
- Dimensions: 13 X 22
Heating
- Forced Air, Natural Gas
Cooling
- Central Air, Electric
Appliances
- Included: Stainless Steel Appliance(s), Gas Water Heater
- Laundry: Lower Level
Features
- Bathroom - Walk-In Shower, Ceiling Fan(s), Combination Kitchen/Living, Dining Area, Open Floorplan, Primary Bath(s), Recessed Lighting
- Flooring: Carpet, Engineered Wood
- Basement: Full,Unfinished
- Number of fireplaces: 1
Interior area
- Total structure area: 3,536
- Total interior livable area: 2,518 sqft
- Finished area above ground: 2,518
- Finished area below ground: 0
Property
Parking
- Total spaces: 6
- Parking features: Garage Faces Rear, Garage Door Opener, Attached, Driveway, On Street
- Attached garage spaces: 2
- Uncovered spaces: 4
Accessibility
- Accessibility features: None
Features
- Levels: Two
- Stories: 2
- Pool features: None
Lot
- Size: 0.81 Acres
Details
- Additional structures: Above Grade, Below Grade
- Parcel number: 35J120331000
- Zoning: RESIDENTIAL
- Special conditions: Standard
Construction
Type & style
- Home type: SingleFamily
- Architectural style: Colonial
- Property subtype: Single Family Residence
Materials
- Vinyl Siding
- Foundation: Block
- Roof: Architectural Shingle
Condition
- Very Good
- New construction: No
- Year built: 2014
Utilities & green energy
- Electric: 200+ Amp Service
- Sewer: Public Sewer
- Water: Well
Community & HOA
Community
- Subdivision: Oxford Township
HOA
- Has HOA: No
Location
- Region: New Oxford
- Municipality: OXFORD TWP
Financial & listing details
- Price per square foot: $203/sqft
- Tax assessed value: $349,000
- Annual tax amount: $8,150
- Date on market: 5/23/2026
- Listing agreement: Exclusive Right To Sell
- Listing terms: Cash,Conventional,FHA,VA Loan
- Ownership: Fee Simple
Price history
| Date | Event | Price |
|---|---|---|
| 7/8/2026 | Sold | $510,000-1.4%$203/sqft |
Source:  Bright MLS #PAAD2023328 Report a problem Bright MLS #PAAD2023328 Report a problem | ||
| 6/9/2026 | Pending sale | $517,000$205/sqft |
Source: Bright MLS #PAAD2023328 Report a problem | ||
| 6/6/2026 | Price change | $517,000-1.1%$205/sqft |
Source: Bright MLS #PAAD2023328 Report a problem | ||
| 5/23/2026 | Listed for sale | $522,900+37.6%$208/sqft |
Source: Bright MLS #PAAD2023328 Report a problem | ||
| 2/9/2021 | Sold | $380,000+2.7%$151/sqft |
Source: Public Record Report a problem | ||
| 1/5/2021 | Pending sale | $370,000$147/sqft |
Source: Bright MLS #PAAD114284 Report a problem | ||
| 1/5/2021 | Contingent | $370,000$147/sqft |
Source:  Bright MLS #PAAD114284 Report a problem Bright MLS #PAAD114284 Report a problem | ||
| 12/15/2020 | Pending sale | $370,000$147/sqft |
Source: Berkshire Hathaway HomeServices Homesale Realty #PAAD114284 Report a problem | ||
| 12/8/2020 | Listed for sale | $370,000+22.5%$147/sqft |
Source: Berkshire Hathaway HomeServices Homesale Realty #PAAD114284 Report a problem | ||
| 2/2/2015 | Sold | $302,000+364.6%$120/sqft |
Source: Public Record Report a problem | ||
| 8/18/2014 | Sold | $65,000$26/sqft |
Source: Public Record Report a problem | ||
Public tax history
| Year | Property taxes | Tax assessment |
|---|---|---|
| 2025 | $7,999 +3.2% | $349,000 |
| 2024 | $7,755 +5.3% | $349,000 |
| 2023 | $7,361 +9.9% | $349,000 |
| 2022 | $6,697 +1.1% | $349,000 +0.6% |
| 2021 | $6,625 +2.5% | $347,000 |
| 2020 | $6,462 +260.1% | $347,000 |
| 2019 | $1,795 -71% | $347,000 |
| 2018 | $6,181 | $347,000 |
| 2017 | -- | $347,000 |
| 2016 | -- | $347,000 |
| 2015 | -- | $347,000 |
Find assessor info on the county website
Neighborhood: 17350
Nearby homes
- $410,3003 bd2 ba1.6k sqft216 Irish Dr, New Oxford, PA 17350Off Market
- $875,0005 bd6 ba5k sqft15 Shamrock Ln, New Oxford, PA 17350Sold
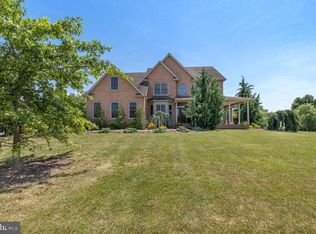
- $631,9004 bd3 ba3.3k sqft203 Irish Dr, New Oxford, PA 17350Off Market
- $432,0003 bd2 ba1.8k sqft191 Irish Dr, New Oxford, PA 17350Off Market

- $684,8004 bd3 ba3.6k sqft10 Shamrock Ln, New Oxford, PA 17350Off Market
- $524,3003 bd2 ba2.2k sqft215 Irish Dr, New Oxford, PA 17350Off Market
- $483,3004 bd2 ba2.3k sqft179 Irish Dr, New Oxford, PA 17350Off Market
- $500,8004 bd2 ba2.3k sqft22 Shamrock Ln, New Oxford, PA 17350Off Market
Nearby schools
GreatSchools rating
- 5/10Conewago Valley Intermediate SchoolGrades: 4-6Distance: 2.9 mi
- 7/10New Oxford Middle SchoolGrades: 7-8Distance: 2.4 mi
- 6/10New Oxford Senior High SchoolGrades: 9-12Distance: 2.4 mi
Schools provided by the listing agent
- District: Conewago Valley
Source: Bright MLS. This data may not be complete. We recommend contacting the local school district to confirm school assignments for this home.


Get pre-qualified for a loan
At Zillow Home Loans, we can pre-qualify you in as little as 5 minutes with no impact to your credit score.An equal housing lender. NMLS #10287.
Sell for more on Zillow
Get a Zillow Showcase℠ listing at no additional cost and you could sell for .
$510,100
2% more
+$10,202
With Zillow Showcase(estimated)
$520,302
- Pennsylvania
- Adams County
- New Oxford
- 17350
- 200 Irish Dr
Nearby cities
Nearby neighborhoods
Nearby zip codes
Other New Oxford Topics
