ALL OFFERS DUE BY 5PM MONDAY APRIL 13. This enchanting, home exudes charm from the moment you arrive. Wisteria, boxwood, climbing hydrangea...the beautifully curated landscaping will draw you in and invite you to explore. Inside, the rooms are elegant yet comfortable, with unique architectural details throughout - from the striking fireplace mantel acquired from a Park Slope brownstone, to intricate hand-carved wall paneling brought over from Paris, and exquisite detail on the family room ceiling. The chef's kitchen with Wolf and Viking appliances features a separate Breakfast Room, along w/ access to the back patio for morning coffee. The adjacent light-filled Family Room could be a formal Dining Room if desired. The Library is the ideal office or potential 1st fl. bedroom with connected Full Bath. A spacious Living Room currently doubles as a Dining Room and lovely entertaining space. Up the curved staircase to the 2nd floor, the luxurious Primary BR with walk-in closet and marble ensuite is a restful retreat. 2-3 Additional Bedrooms and a Full Bath, plus a bonus playroom/workspace offers flexibility. Finished Den and Laundry Room in the Lower Level. The covered veranda, set in a lovely garden, is perfect for morning yoga or relaxed evenings surrounded by nature. Dine al fresco on the elevated stone terrace, or wander up the stone steps to a level grassy area, perfect for a swingset or game of badminton. Walk to Lincoln Park/Playground. Don't miss this magical home House exterior painted in 2020. Full house Generac generator. CT Basement systems installed. Yearly Utilities estimates from owner: Electric $2,674, Gas $3,407, Water $411.
Sold for $1,365,000
$1,365,000
200 Jackman Avenue, Fairfield, CT 06825
4beds
2,829sqft
Single Family Residence
Built in 1936
1 Acres Lot
$1,396,500 Zestimate®
$483/sqft
$6,441 Estimated rent
Home value
$1,396,500
$1.26M - $1.55M
$6,441/mo
Zestimate® history
Owner options
List your home for rent
$6,441/mo
Rent Zestimate®
Find your next renter with Zillow Rental Manager. Plus, with online applications, you can quickly screen prospective tenants – for free.
$6,441/mo
Rent Zestimate®
Refinance and save
$7,693/mo
Est. payment
Refinancing to a lower rate could help reduce your monthly payments and save thousands over the life of the loan.
$7,693/mo
Est. payment
Explore your selling options
Work with a Zillow partner agent
Leverage their expertise and Zillow's premium Showcase listings to get your home seen by more buyers.
Get startedList with your own agent
Get your home in front of millions of buyers by listing it on Zillow.
Learn how to do itSell it yourself
Take full control of how buyers see your home on Zillow by listing For Sale by Owner (FSBO).
List your homeWhat's special
Zillow last checked:
Listing updated:
Listed by:
The Vanderblue Team at Higgins Group,
Lorelei Atwood (203)803-7600,
Higgins Group Real Estate 203-254-9000,
Co-Listing Agent: Julie Vanderblue 203-257-6994,
Higgins Group Real Estate
Bought with:
Joan Wright, RES.0750509
Compass Connecticut, LLC
Source: Smart MLS,MLS#: 24159785
Facts & features
Interior
Bedrooms & bathrooms
- Bedrooms: 4
- Bathrooms: 3
- Full bathrooms: 3
Rooms
- Room types: Bonus Room, Laundry
Primary bedroom
- Features: Full Bath, Stall Shower, Walk-In Closet(s), Hardwood Floor
- Level: Upper
Bedroom
- Features: Hardwood Floor
- Level: Upper
Bedroom
- Features: Hardwood Floor
- Level: Upper
Bedroom
- Level: Upper
Bathroom
- Features: Tub w/Shower
- Level: Upper
Bathroom
- Level: Main
Den
- Features: Bookcases
- Level: Lower
Family room
- Features: Bay/Bow Window, Hardwood Floor
- Level: Main
Kitchen
- Features: Quartz Counters, Dining Area, Kitchen Island, Patio/Terrace
- Level: Main
Library
- Features: Bookcases, Built-in Features, Hardwood Floor
- Level: Main
Living room
- Features: Bay/Bow Window, Fireplace, Patio/Terrace, Hardwood Floor
- Level: Main
Other
- Features: Breakfast Nook
- Level: Main
Rec play room
- Features: Bookcases, Built-in Features, Cedar Closet(s), Hardwood Floor
- Level: Upper
Heating
- Steam, Natural Gas
Cooling
- Central Air
Appliances
- Included: Gas Cooktop, Oven, Microwave, Range Hood, Subzero, Ice Maker, Dishwasher, Washer, Dryer, Wine Cooler, Water Heater
- Laundry: Lower Level
Features
- Wired for Data
- Doors: French Doors
- Basement: Full,Sump Pump,Finished,Interior Entry
- Attic: Pull Down Stairs
- Number of fireplaces: 1
Interior area
- Total structure area: 2,829
- Total interior livable area: 2,829 sqft
- Finished area above ground: 2,829
Property
Parking
- Total spaces: 2
- Parking features: Attached, Garage Door Opener
- Attached garage spaces: 2
Features
- Patio & porch: Terrace, Patio
- Exterior features: Fruit Trees, Rain Gutters, Garden, Lighting, Stone Wall
- Fencing: Wood,Full
- Waterfront features: Beach Access, Water Community
Lot
- Size: 1 Acres
- Features: Landscaped
Details
- Parcel number: 117938
- Zoning: R3
Construction
Type & style
- Home type: SingleFamily
- Architectural style: Colonial
- Property subtype: Single Family Residence
Materials
- Stone
- Foundation: Concrete Perimeter, Stone
- Roof: Asphalt
Condition
- New construction: No
- Year built: 1936
Utilities & green energy
- Sewer: Public Sewer
- Water: Public
Community & HOA
Community
- Features: Golf, Health Club, Lake, Library, Park, Playground
- Subdivision: Stratfield
HOA
- Has HOA: No
Location
- Region: Fairfield
Financial & listing details
- Price per square foot: $483/sqft
- Tax assessed value: $543,690
- Annual tax amount: $15,435
- Date on market: 4/2/2026
- Exclusions: Dining room chandelier.
Price history
| Date | Event | Price |
|---|---|---|
| 5/15/2026 | Sold | $1,365,000+13.8%$483/sqft |
Source:  Smart MLS #24159785 Report a problem Smart MLS #24159785 Report a problem | ||
| 4/29/2026 | Pending sale | $1,200,000$424/sqft |
Source: Smart MLS #24159785 Report a problem | ||
| 4/9/2026 | Listed for sale | $1,200,000+269.2%$424/sqft |
Source: Smart MLS #24159785 Report a problem | ||
| 3/11/1991 | Sold | $325,000$115/sqft |
Source: Public Record Report a problem | ||
Public tax history
| Year | Property taxes | Tax assessment |
|---|---|---|
| 2025 | $15,435 +1.8% | $543,690 |
| 2024 | $15,169 +1.4% | $543,690 |
| 2023 | $14,957 +1% | $543,690 |
| 2022 | $14,810 +1% | $543,690 |
| 2021 | $14,669 -5.8% | $543,690 -6.5% |
| 2020 | $15,580 | $581,560 |
| 2019 | $15,580 +1.6% | $581,560 |
| 2018 | $15,330 +2.1% | $581,560 |
| 2017 | $15,016 +14% | $581,560 +9.5% |
| 2015 | $13,169 +1.6% | $531,230 |
| 2014 | $12,962 +2% | $531,230 |
| 2013 | $12,712 +6.5% | $531,230 |
| 2011 | $11,937 -6.4% | $531,230 -19.7% |
| 2010 | $12,753 +2% | $661,780 |
| 2009 | $12,508 +1.7% | $661,780 |
| 2008 | $12,296 +6.7% | $661,780 |
| 2007 | $11,522 +4.4% | $661,780 |
| 2006 | $11,032 +5.6% | $661,780 +57% |
| 2005 | $10,451 +6% | $421,400 |
| 2004 | $9,861 +8.8% | $421,400 |
| 2003 | $9,060 +22.8% | $421,400 +66.9% |
| 2001 | $7,375 +85.3% | $252,560 |
| 2000 | $3,980 -41% | $252,560 |
| 1999 | $6,743 | $252,560 |
Find assessor info on the county website
Neighborhood: 06825
Nearby homes
- $1,533,5004 bd5 ba4.5k sqft230 Jackman Ave, Fairfield, CT 06825Off Market
- $1,196,8004 bd6 ba4.5k sqft222 Jackman Ave, Fairfield, CT 06825Off Market
- $780,0005 bd4 ba2.4k sqft219 Jackman Ave, Fairfield, CT 06825Sold
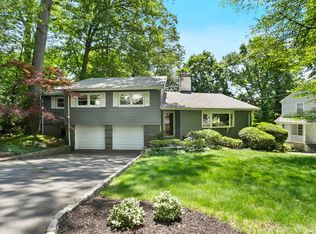
- $1,458,5005 bd4 ba3.2k sqft178 Jackman Ave, Fairfield, CT 06825Off Market
- $827,1003 bd2 ba1.7k sqft195 Jackman Ave, Fairfield, CT 06825Off Market
- $1,009,8004 bd3 ba2.4k sqft239 Jackman Ave, Fairfield, CT 06825Off Market
- $761,2002 bd1 ba1.2k sqft166 Jackman Ave, Fairfield, CT 06825Off Market
- $954,6006 bd2 ba2.5k sqft154 Jackman Ave, Fairfield, CT 06825Off Market
Nearby schools
GreatSchools rating
- 7/10Stratfield SchoolGrades: PK-5Distance: 0.8 mi
- 8/10Tomlinson Middle SchoolGrades: 6-8Distance: 4.1 mi
- 9/10Fairfield Warde High SchoolGrades: 9-12Distance: 0.9 mi
Schools provided by the listing agent
- Elementary: Stratfield
- Middle: Tomlinson
- High: Fairfield Warde
Source: Smart MLS. This data may not be complete. We recommend contacting the local school district to confirm school assignments for this home.
Sell for more on Zillow
Get a Zillow Showcase℠ listing at no additional cost and you could sell for .
$1,396,500
2% more
+$27,930
With Zillow Showcase(estimated)
$1,424,430
Sell for more on Zillow
Get a Zillow Showcase℠ listing at no additional cost and you could sell for .
$1,396,500
2% more
+$27,930
With Zillow Showcase(estimated)
$1,424,430
- Connecticut
- Fairfield County
- Fairfield
- 06825
- 200 Jackman Avenue
