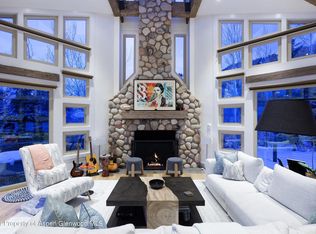
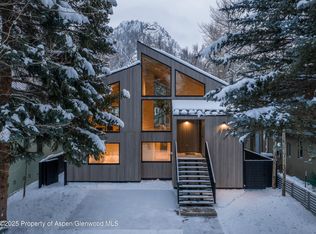
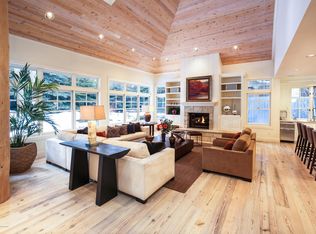
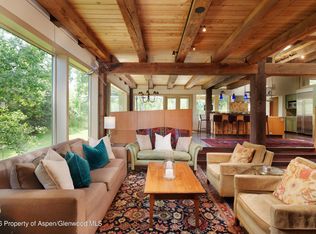
Welcome to 200 Jalanda, one of Aspen's most distinguished estates, nestled on a flat, impeccably landscaped ranch that offers breathtaking mountain views and unparalleled privacy. This prestigious property is designed for those who appreciate the finest amenities in a tranquil, natural setting, ideal for both intimate gatherings and grand entertaining.The Main House boasts an open layout with an expansive gourmet kitchen flowing seamlessly into a sophisticated dining area and a cozy, elegant living room, all connected to the outdoor entertaining space. The upper level of the main house features three, spacious bedroom suites, each beautifully appointed with panoramic mountain views. A relaxing den upstairs provides an additional retreat.Adjacent to the main home, the 1-bedroom guest house offers guests their own private oasis with a welcoming living area, fully equipped kitchen, and a king bedroom suite, it's perfect for family, friends, or private staff.A second one bedroom guest house on the property provides a private and well appointed fifth bedroom suite.Step outside to experience Aspen's beauty up close. The estate includes an outdoor dining area, an expansive pool for summer relaxation, and a private hot tub with awe-inspiring views. With ample space to entertain or unwind, this estate is the ultimate sanctuary in Aspen.
House for rent
$125,000/moFees may apply
200 Jalanda Ln, Aspen, CO 81611
5beds
4,622sqft
Price may not include required fees and charges. Learn more|
Singlefamily
Available now
3 Parking spaces parking
What's special
Panoramic mountain viewsBreathtaking mountain viewsSophisticated dining areaPrivate hot tubExpansive poolOutdoor dining areaUnparalleled privacy
- 187 days |
- -- |
- -- |
Zillow last checked:
Listing updated:
Travel times

Let’s turn your rent into credit progress
Build credit history with every on-time payment and get credit for the payment you’re already making.
Facts & features
Interior
Bedrooms & bathrooms
- Bedrooms: 5
- Bathrooms: 6
- Full bathrooms: 5
- 1/2 bathrooms: 1
Interior area
- Total interior livable area: 4,622 sqft
Property
Parking
- Total spaces: 3
- Details: Contact manager
Construction
Type & style
- Home type: SingleFamily
- Property subtype: SingleFamily
Condition
- Year built: 2006
Community & HOA
Location
- Region: Aspen
Financial & listing details
- Lease term: Contact For Details
Nearby apartments for rent

Price history
| Date | Event | Price |
|---|---|---|
| 4/28/2026 | Price change | $125,000-16.7%$27/sqft |
Source:  Douglas Elliman Report a problem Douglas Elliman Report a problem | ||
| 1/27/2026 | Listed for rent | $150,000$32/sqft |
Source: Douglas Elliman Report a problem | ||
| 12/22/2025 | Listing removed | $150,000$32/sqft |
Source: Douglas Elliman Report a problem | ||
| 12/3/2025 | Listed for rent | $150,000$32/sqft |
Source: Douglas Elliman Report a problem | ||
| 11/26/2025 | Listing removed | $150,000$32/sqft |
Source: Douglas Elliman Report a problem | ||
| 9/25/2025 | Listed for rent | $150,000$32/sqft |
Source: Douglas Elliman Report a problem | ||
| 9/25/2025 | Listing removed | $150,000$32/sqft |
Source: Douglas Elliman Report a problem | ||
| 9/18/2025 | Listed for rent | $150,000$32/sqft |
Source: Douglas Elliman Report a problem | ||
Neighborhood: 81611
Nearby schools
GreatSchools rating
- 8/10Aspen Elementary SchoolGrades: PK-4Distance: 1.8 mi
- 5/10Aspen Middle SchoolGrades: 5-8Distance: 1.8 mi
- 9/10Aspen High SchoolGrades: 9-12Distance: 1.8 mi