Life made easy in this gorgeous 3 bedroom condo at The Summit at Shiloh! This beautifully maintained unit is perfect for the hard working professional or the Penn State fan looking for the perfect weekend getaway! You will love the spacious kitchen with an abundance of cabinetry and solid surface counter space fully equipped with a new dishwasher and microwave in the last 2 years. The seller has also updated the HVAC unit in the last 2 years as well. The open floor plan boasts a huge living room with soaring ceilings and large windows for great natural light, a breakfast bar and formal dining room for family and friends. The huge owner's suite includes a full bath with a double vanity, 4' tile walk in shower and giant walk-in closet. This lovely home has an abundance of closet space and includes a garage parking space in the lower level. You will love having access to the fitness center and indoor swimming pool as well as the sauna and hot tub. The clubhouse also has a large gathering room for parties, get togethers and a kitchen area for serving family and friends. Call today as this beautiful 3 bedroom won't last long!
Sold for $299,900
$299,900
200 Jefferson Ave Ste 218, State College, PA 16801
3beds
1,710sqft
Condominium
Built in 2006
-- sqft lot
$306,000 Zestimate®
$175/sqft
$2,247 Estimated rent
Home value
$306,000
$275,000 - $340,000
$2,247/mo
Zestimate® history
Owner options
List your home for rent
$2,247/mo
Rent Zestimate®
Find your next renter with Zillow Rental Manager. Plus, with online applications, you can quickly screen prospective tenants – for free.
$2,247/mo
Rent Zestimate®
Refinance and save
$1,896/mo
Est. payment
Refinancing to a lower rate could help reduce your monthly payments and save thousands over the life of the loan.
$1,896/mo
Est. payment
Explore your selling options
Work with a Zillow partner agent
Leverage their expertise and Zillow's premium Showcase listings to get your home seen by more buyers.
Get startedList with your own agent
Get your home in front of millions of buyers by listing it on Zillow.
Learn how to do itSell it yourself
Take full control of how buyers see your home on Zillow by listing For Sale by Owner (FSBO).
List your homeWhat's special
Open floor planNew dishwasherAbundance of closet spaceBreakfast barSolid surface counter spaceFormal dining roomGiant walk-in closet
Zillow last checked:
Listing updated:
Listed by:
Greg Copenhaver 814-280-2597,
RE/MAX Centre Realty
Bought with:
Janean Chandler, RS355750
Keller Williams Advantage Realty
Source: Bright MLS,MLS#: PACE2517538
Facts & features
Interior
Bedrooms & bathrooms
- Bedrooms: 3
- Bathrooms: 2
- Full bathrooms: 2
- Main level bathrooms: 2
- Main level bedrooms: 3
Rooms
- Room types: Living Room, Dining Room, Bedroom 2, Bedroom 3, Kitchen, Bedroom 1, Laundry
Bedroom 1
- Features: Flooring - Carpet
- Level: Main
- Area: 225 Square Feet
- Dimensions: 15 X 15
Bedroom 2
- Features: Flooring - Carpet
- Level: Main
- Area: 130 Square Feet
- Dimensions: 10 X 13
Bedroom 3
- Features: Flooring - Carpet
- Level: Main
- Area: 117 Square Feet
- Dimensions: 9 X 13
Dining room
- Features: Flooring - Laminate Plank
- Level: Main
- Area: 135 Square Feet
- Dimensions: 9 X 15
Kitchen
- Features: Flooring - Laminate Plank, Countertop(s) - Solid Surface
- Level: Main
- Area: 156 Square Feet
- Dimensions: 12 X 13
Laundry
- Features: Flooring - Laminate Plank
- Level: Main
- Area: 80 Square Feet
- Dimensions: 8 X 10
Living room
- Features: Flooring - Laminate Plank
- Level: Main
- Area: 266 Square Feet
- Dimensions: 14 X 19
Heating
- Heat Pump, Electric
Cooling
- Central Air, Electric
Appliances
- Included: Refrigerator, Oven/Range - Electric, Dishwasher, Disposal, Microwave, Washer, Dryer, Electric Water Heater
- Laundry: Main Level, Laundry Room, In Unit
Features
- Bathroom - Walk-In Shower, Elevator, Open Floorplan, Walk-In Closet(s)
- Windows: Window Treatments
- Has basement: No
- Has fireplace: No
Interior area
- Total structure area: 1,710
- Total interior livable area: 1,710 sqft
- Finished area above ground: 1,710
Property
Parking
- Total spaces: 1
- Parking features: Basement, Garage Door Opener, Inside Entrance, Paved, Garage
- Attached garage spaces: 1
Accessibility
- Accessibility features: Accessible Elevator Installed
Features
- Levels: One
- Stories: 1
- Pool features: Community
Details
- Additional structures: Above Grade
- Parcel number: 19002B,076C,0218J
- Zoning: R-3
- Special conditions: Standard
Construction
Type & style
- Home type: Condo
- Architectural style: Ranch/Rambler
- Property subtype: Condominium
- Attached to another structure: Yes
Materials
- Stone, Vinyl Siding
- Roof: Shingle
Condition
- Very Good
- New construction: No
- Year built: 2006
Utilities & green energy
- Sewer: Public Sewer
- Water: Public
Community & HOA
Community
- Features: Pool
- Condo and coop fee: $525 monthly
- Subdivision: The Summit At Shiloh
HOA
- Has HOA: No
- Amenities included: Fitness Center, Pool, Sauna, Spa/Hot Tub, Billiard Room, Meeting Room, Party Room
- Services included: Common Area Maintenance, Maintenance Grounds, Snow Removal, Insurance, Water, Sewer, Trash, Pool(s), Health Club
Location
- Region: State College
- Municipality: COLLEGE TWP
Financial & listing details
- Price per square foot: $175/sqft
- Tax assessed value: $68,700
- Annual tax amount: $5,748
- Date on market: 2/3/2026
- Listing agreement: Exclusive Right To Sell
- Listing terms: Conventional,Cash
- Inclusions: All Furnishings Are Included, All Kitchen Appliances And Washer, Dryer.
- Ownership: Condominium
Price history
| Date | Event | Price |
|---|---|---|
| 3/6/2026 | Sold | $299,900$175/sqft |
Source:  Bright MLS #PACE2517538 Report a problem Bright MLS #PACE2517538 Report a problem | ||
| 2/9/2026 | Pending sale | $299,900$175/sqft |
Source: Bright MLS #PACE2517538 Report a problem | ||
| 2/3/2026 | Listed for sale | $299,900+20.4%$175/sqft |
Source: Bright MLS #PACE2517538 Report a problem | ||
| 8/22/2016 | Sold | $249,000$146/sqft |
Source: Agent Provided Report a problem | ||
Public tax history
Tax history is unavailable.
Neighborhood: 16801
Nearby homes
- $287,6002 bd2 ba1.4k sqft200 Jefferson Ave SUITE 223, State College, PA 16801Off Market
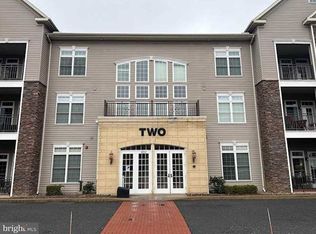
- $--2 bd2 ba1.4k sqft200 Jefferson Ave SUITE 214, State College, PA 16801Off Market
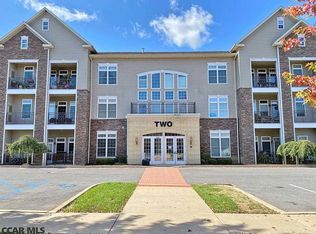
- $306,0002 bd2 ba1.4k sqft200-235 Jefferson Ave, State College, PA 16801Off Market
- $298,000-- bd-- ba-- sqft300-324 Jefferson Ave, State College, PA 16801Off Market
- $298,000-- bd-- ba-- sqft300-317 Jefferson Ave, State College, PA 16801Off Market
- $298,000-- bd-- ba-- sqft300-323 Jefferson Ave, State College, PA 16801Off Market
- $298,000-- bd-- ba-- sqft300-313 Jefferson Ave, State College, PA 16801Off Market
- $298,000-- bd-- ba-- sqft300-316 Jefferson Ave, State College, PA 16801Off Market
Nearby schools
GreatSchools rating
- 8/10Spring Creek Elementary SchoolGrades: K-5Distance: 1.4 mi
- 9/10Mount Nittany Middle SchoolGrades: 6-8Distance: 3.5 mi
- 10/10State College Area High SchoolGrades: 8-12Distance: 4.7 mi
Schools provided by the listing agent
- District: State College Area
Source: Bright MLS. This data may not be complete. We recommend contacting the local school district to confirm school assignments for this home.


Get pre-qualified for a loan
At Zillow Home Loans, we can pre-qualify you in as little as 5 minutes with no impact to your credit score.An equal housing lender. NMLS #10287.
- Pennsylvania
- Centre County
- State College
- 16801
- 200 Jefferson Ave Ste 218
Nearby cities
Nearby neighborhoods
Nearby zip codes
Other State College Topics
