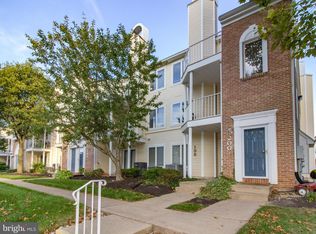
Welcome to Your Dream Penthouse-Style Condo. Step into this stunning penthouse-style condo in the highly sought-after Crestwood community. Main Floor Marvels: As you enter, you'll be greeted by a sundrenched main floor, where natural light pours in through the windows, highlighting the spacious open-concept living and dining areas. The upgraded moldings add a touch of refinement. The living area seamlessly flows into a modern kitchen, featuring wrap-around counters that provide ample workspace and storage. From the main floor, step out onto your private balcony. A conveniently located half bath on this floor. Upstairs where the main bedroom is a true sanctuary. Soaring cathedral ceilings and a large skylight create an airy, open feel, while the spacious walk-in closet with pull-down stairs to a loft provides additional storage and a unique architectural feature. The main bath boasts a dual vanity. The second bedroom is equally impressive, offering access to a second balcony. This space is perfect for guests, a home office, or a peaceful retreat for relaxation. Maintenance-Free Living with Resort-Style Amenities: Living in Crestwood means enjoying a maintenance-free lifestyle with access to top-notch community amenities. Spend time by the pool, working out in the fitness center, or rejuvenating in the health club. With all exterior maintenance taken care of, you can focus on enjoying the finer things in life. This penthouse-style condo is more than just a home; it's a lifestyle upgrade.
Sold for $273,950
$273,950
200 Jennifer Ct, Levittown, PA 19057
2beds
1,225sqft
Condominium
Built in 1991
-- sqft lot
$294,500 Zestimate®
$224/sqft
$2,338 Estimated rent
Home value
$294,500
$277,000 - $315,000
$2,338/mo
Zestimate® history
Owner options
List your home for rent
$2,338/mo
Rent Zestimate®
Find your next renter with Zillow Rental Manager. Plus, with online applications, you can quickly screen prospective tenants – for free.
$2,338/mo
Rent Zestimate®
Refinance and save
$1,728/mo
Est. payment
Refinancing to a lower rate could help reduce your monthly payments and save thousands over the life of the loan.
$1,728/mo
Est. payment
Explore your selling options
Work with a Zillow partner agent
Leverage their expertise and Zillow's premium Showcase listings to get your home seen by more buyers.
Get startedList with your own agent
Get your home in front of millions of buyers by listing it on Zillow.
Learn how to do itSell it yourself
Take full control of how buyers see your home on Zillow by listing For Sale by Owner (FSBO).
List your homeWhat's special
Zillow last checked:
Listing updated:
Listed by:
Connie Kaminski 215-378-3500,
RE/MAX Total - Yardley
Bought with:
Morgan Halbruner, 2079134
Keller Williams Realty - Cherry Hill
Source: Bright MLS,MLS#: PABU2078638
Facts & features
Interior
Bedrooms & bathrooms
- Bedrooms: 2
- Bathrooms: 2
- Full bathrooms: 1
- 1/2 bathrooms: 1
Basement
- Area: 0
Heating
- Heat Pump, Electric
Cooling
- Central Air, Electric
Appliances
- Included: Electric Water Heater
- Laundry: Upper Level, In Unit
Features
- Has basement: No
- Has fireplace: No
- Common walls with other units/homes: 2+ Common Walls,No One Above
Interior area
- Total structure area: 1,225
- Total interior livable area: 1,225 sqft
- Finished area above ground: 1,225
- Finished area below ground: 0
Property
Parking
- Parking features: Parking Lot
Accessibility
- Accessibility features: None
Features
- Levels: Two
- Stories: 2
- Pool features: Community
Details
- Additional structures: Above Grade, Below Grade
- Parcel number: 050250821014
- Zoning: R3
- Special conditions: Standard
Construction
Type & style
- Home type: Condo
- Architectural style: Contemporary
- Property subtype: Condominium
- Attached to another structure: Yes
Materials
- Frame
Condition
- New construction: No
- Year built: 1991
Utilities & green energy
- Sewer: Public Sewer
- Water: Public
Community & neighborhood
Location
- Region: Levittown
- Subdivision: Crestwood Condo
- Municipality: BRISTOL TWP
HOA & financial
HOA
- Has HOA: No
- Amenities included: Common Grounds, Fitness Center, Jogging Path, Pool
- Services included: All Ground Fee, Health Club, Management, Trash
- Association name: Association Management Consultants Corp.
Other fees
- Condo and coop fee: $256 monthly
Other
Other facts
- Listing agreement: Exclusive Right To Sell
- Ownership: Condominium
Price history
| Date | Event | Price |
|---|---|---|
| 11/26/2024 | Sold | $273,950-2.1%$224/sqft |
Source:  Bright MLS #PABU2078638 Report a problem Bright MLS #PABU2078638 Report a problem | ||
| 10/30/2024 | Pending sale | $279,900$228/sqft |
Source: Bright MLS #PABU2078638 Report a problem | ||
| 10/18/2024 | Listed for sale | $279,900$228/sqft |
Source: Bright MLS #PABU2078638 Report a problem | ||
| 10/10/2024 | Pending sale | $279,900$228/sqft |
Source: Bright MLS #PABU2078638 Report a problem | ||
| 9/29/2024 | Price change | $279,900-2.5%$228/sqft |
Source: Bright MLS #PABU2078638 Report a problem | ||
| 9/15/2024 | Price change | $287,000-2.7%$234/sqft |
Source: Bright MLS #PABU2078638 Report a problem | ||
| 9/4/2024 | Listed for sale | $295,000+53.8%$241/sqft |
Source: Bright MLS #PABU2078638 Report a problem | ||
| 8/7/2023 | Listing removed | -- |
Source: Zillow Rentals Report a problem | ||
| 7/9/2023 | Listed for rent | $2,050$2/sqft |
Source: Zillow Rentals Report a problem | ||
| 8/13/2020 | Sold | $191,800-2.1%$157/sqft |
Source: Public Record Report a problem | ||
| 12/19/2006 | Sold | $196,000+127.9%$160/sqft |
Source: Public Record Report a problem | ||
| 4/13/1999 | Sold | $86,000$70/sqft |
Source: Public Record Report a problem | ||
Public tax history
| Year | Property taxes | Tax assessment |
|---|---|---|
| 2025 | $4,258 +0.4% | $15,620 |
| 2024 | $4,242 +0.7% | $15,620 |
| 2023 | $4,211 | $15,620 |
| 2022 | $4,211 | $15,620 |
| 2021 | $4,211 | $15,620 |
| 2020 | $4,211 +2% | $15,620 |
| 2018 | $4,128 -4% | $15,620 -5.4% |
| 2017 | $4,299 +32.8% | $16,520 |
| 2016 | $3,238 +5.8% | $16,520 |
| 2015 | $3,060 | $16,520 |
| 2014 | $3,060 | $16,520 |
| 2013 | -- | $16,520 |
| 2012 | -- | $16,520 |
| 2011 | -- | $16,520 |
| 2010 | -- | $16,520 |
| 2009 | -- | $16,520 |
| 2008 | -- | $16,520 |
| 2007 | -- | $16,520 |
| 2006 | -- | $16,520 |
| 2005 | -- | $16,520 +300% |
| 2004 | -- | $4,130 |
| 2003 | -- | $4,130 |
| 2002 | -- | $4,130 |
| 2000 | -- | $4,130 |
Find assessor info on the county website
Neighborhood: 19057
Nearby schools
GreatSchools rating
- 4/10Mill Creek Elementary SchoolGrades: K-5Distance: 1.2 mi
- 4/10Benjamin Franklin Middle SchoolGrades: 6-8Distance: 1 mi
- 3/10Truman Senior High SchoolGrades: PK,9-12Distance: 0.7 mi
Schools provided by the listing agent
- High: Truman Senior
- District: Bristol Township
Source: Bright MLS. This data may not be complete. We recommend contacting the local school district to confirm school assignments for this home.
Get a cash offer in 3 minutes
Find out how much your home could sell for in as little as 3 minutes with a no-obligation cash offer.
Estimated market value
$294,500
Get a cash offer in 3 minutes
Find out how much your home could sell for in as little as 3 minutes with a no-obligation cash offer.
Estimated market value
$294,500
- Pennsylvania
- Bucks County
- Levittown
- 19057
- 200 Jennifer Ct
Nearby cities
Nearby neighborhoods
Nearby zip codes
Other Levittown Topics
