This beautifully crafted new construction home makes an impression from the moment you walk in, with dramatic 16-foot ceilings extending through the foyer and hallway and oversized windows bringing exceptional natural light throughout. The floor plan offers three dedicated bedrooms plus a private office with its own closet, giving buyers the flexibility of a true fourth bedroom rather than a typical office or flex space. The home features quartz countertops, custom cabinetry, and elevated finishes throughout, along with a spacious pantry and an abundance of storage. The primary suite is designed with both comfort and functionality in mind, featuring an exceptionally large walk-in closet and direct private access from the spacious washroom into the primary bath, creating an incredibly convenient everyday layout. An oversized two-car garage offers considerably more space than a standard garage, while the abundance of oversized windows takes full advantage of the property’s beautiful, open, unobstructed views. Situated on a quiet, newly developed street in a central Del Rio location near Del Rio High School and area elementary schools, this home stands out for its soaring ceilings, natural light, flexible fourth-bedroom option, custom finishes, generous storage, and thoughtfully designed floor plan.
For sale
$339,800
200 Jesus Flores Dr, Del Rio, TX 78840
4beds
1,787sqft
Single Family Residence
Built in 2026
-- sqft lot
$347,600 Zestimate®
$190/sqft
$-- HOA
What's special
Elevated finishes throughoutAbundance of storageThree dedicated bedroomsQuartz countertopsNatural lightThoughtfully designed floor planExceptionally large walk-in closet
- 38 days
- 250
- 30
Likely to sell faster than
Zillow last checked:
Listing updated:
Listed by:
Ashley Arreola,
Keller Williams Realty Del Rio
Source: Del Rio BOR,MLS#: 209115
Facts & features
Interior
Bedrooms & bathrooms
- Bedrooms: 4
- Bathrooms: 3
- Full bathrooms: 2
- 1/2 bathrooms: 1
Rooms
- Room types: Family Room/Den, Breakfast Room, Study/Office, Split Bedroom Plan
Heating
- Central
Cooling
- Central Air
Appliances
- Included: Dishwasher, Disposal, Range-Electric, Microwave Range Hood, Water Heater(Electric)
- Laundry: Interior(W/D Electric)
Features
- Ceiling Fan(s), Raised Ceiling
- Flooring: Tile
- Has fireplace: No
- Fireplace features: None
Interior area
- Total structure area: 1,787
- Total interior livable area: 1,787 sqft
Property
Parking
- Total spaces: 2
- Parking features: Attached, Garage Door Opener, Controls
- Attached garage spaces: 2
Features
- Patio & porch: Covered
- Fencing: None
- Has view: Yes
- View description: Other
Details
- Parcel number: 131951
- Zoning description: Residential Single Family
Construction
Type & style
- Home type: SingleFamily
- Property subtype: Single Family Residence
Materials
- Stucco, Vinyl Siding
- Foundation: Slab
- Roof: Composition
Condition
- Age: 0-1
- New construction: No
- Year built: 2026
Utilities & green energy
- Sewer: Public Sewer
- Water: Public
Community & HOA
HOA
- Has HOA: No
- Amenities included: None
- Services included: None
Location
- Region: Del Rio
Financial & listing details
- Price per square foot: $190/sqft
- Tax assessed value: $59,810
- Annual tax amount: $751
- Date on market: 9/22/2026
- Listing terms: Cash,FHA/VA
- Road surface type: Paved
Estimated market value
$347,600
$330,000 - $365,000
$2,449/mo
Price history
| Date | Event | Price |
|---|---|---|
| 9/22/2026 | Listed for sale | $339,800$190/sqft |
Source: Del Rio BOR #209115 Report a problem | ||
Public tax history
| Year | Property taxes | Tax assessment |
|---|---|---|
| 2025 | $751 +20.7% | $33,835 +20% |
| 2024 | $622 | $28,196 |
Find assessor info on the county website
Monthly payment
Est. payment
Payment breakdown
Explore the cost of this home by adjusting the details. Changes won't be saved.Climate risks
Neighborhood: 78840
Nearby schools
Schools provided by the listing agent
- Elementary: Lonnie Green
Source: Del Rio BOR. This data may not be complete. We recommend contacting the local school district to confirm school assignments for this home.


Similar homes
- $--4 bd3 ba1.8k sqft114 Kim Dr, Del Rio, TX 78840Auction
 ServiceLink Auction
- $359,9004 bd3 ba2.5k sqft230 Saddle Blanket, Del Rio, TX 78840For Sale
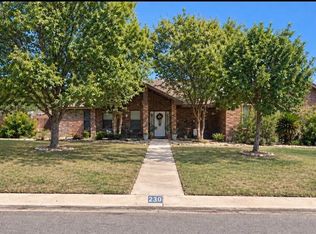 MLS ID #209243, Susie Flores, The Property Shop. Del Rio BOR
- $339,9003 bd3 ba1.8k sqft208 Jesus Flores Dr, Del Rio, TX 78840For Sale
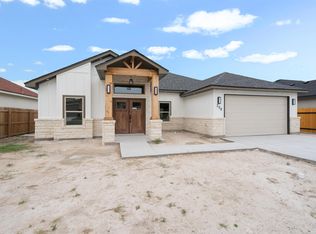 MLS ID #208872, Javier Calderon, eXp Realty, LLC-Legacy Realty Group. Del Rio BOR
- $359,5003 bd2 ba1.8k sqft109 Red Cloud Trl, Del Rio, TX 78840For Sale
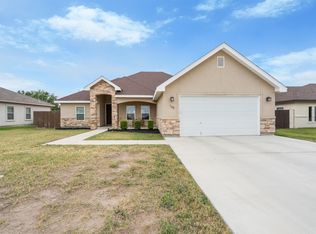 MLS ID #209256, Clay Ellis, eXp Realty, LLC-Legacy Realty Group. Del Rio BOR
