Skip main navigation
Off market
  • $435,500

    200 Juniper Ct, Zieglersville, PA 19492

    3beds
    1,676sqft
    SingleFamily
    Built in 2003
    7,888 Square Feet Lot
    $435,500 Zestimate®
    $260/sqft
    $2,897 Estimated rent

    Home value

    $435,500

    $414,000 - $457,000

    $2,897/mo

    Zestimate® history
    Loading
    Loading...

    Owner options

    List your home for rent

    $2,897/mo

    Rent Zestimate®

    Find your next renter with Zillow Rental Manager. Plus, with online applications, you can quickly screen prospective tenants – for free.

    Learn more

    $2,897/mo

    Rent Zestimate®

    Refinance and save

    $2,871/mo

    Est. payment

    Refinancing to a lower rate could help reduce your monthly payments and save thousands over the life of the loan.

    See today's rates

    $2,871/mo

    Est. payment

    Explore your selling options

    Work with a Zillow partner agent

    Leverage their expertise and Zillow's premium Showcase listings to get your home seen by more buyers.

    Get started

    List with your own agent

    Get your home in front of millions of buyers by listing it on Zillow.

    Learn how to do it

    Sell it yourself

    Take full control of how buyers see your home on Zillow by listing For Sale by Owner (FSBO).

    List your home

    What's special

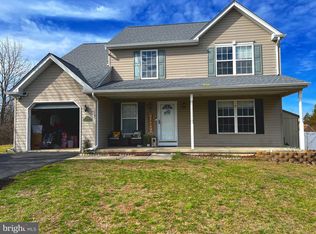
    Looking to Upgrade your Life? Start with your Living Space! Don't miss the rare opportunity to see this Original Owner beautifully renovated Single-Family Home in Upper Frederick Township, located in the Highly Rated Boyertown School District! This Turnkey residence is situated on a well-manicured Corner Lot on a Cul-de-sac street. As you enter this lovely home, you're met with an Elegant two-story Foyer with pendant lighting and beautiful Maple Hardwood Floors that flow throughout the entire residence. You'll love the Custom Maple Stairs and appreciate the Floor to Ceiling Double-Paned Storm Windows in every room that flood this gorgeous home with lots of light. In addition, there's fresh Low VOC paint throughout in Modern/Neutral/Tonal shades for your safety and convenience as well as Custom Neutral Blinds for every window! The Large Modern Kitchen is equipped with newer Stainless Steel Gourmet Appliances, Sink and Custom Specialty Italian Granite Countertops and Oak Cabinetry with lots of storage space as well as a Pantry. A brand new Badger Garbage Disposal and Satin Nickel Hardware finishes, along with Restoration Hardware Lighting complete the kitchen. The open floorplan/living space adjacent to the kitchen includes a gorgeous Custom Slate Wood-Burning Fireplace that has been professionally cleaned and inspected. The Double-Paned Sliding Glass Doors are conveniently located next to the kitchen. You'll be dazzled by the Formal Dining Room as it boasts Custom built-in Cherrywood Cabinetry and gorgeous Premier Designer Pendant Lighting. There's a Bonus Room (Second Living Room? Play Area? Office/Study?) and Powder Room with newer Maple Vanity, newer high-end Chrome Lighting and Fixtures as well as New Ceramic Tile flooring and newer High-efficiency toilet complete the first floor. The Brand New Stairs lead you to a Large Upstairs Foyer/Bonus Area complete with Bay Window. The Master Bedroom has generous His and Her Closets and Remote Controlled Fan/Lighting fixture with multiple settings for both features. Master Bath boasts a New Cherrywood Vanity with Custom Granite Countertop, New High-end Chrome Lighting and Fixtures, newer High-efficiency toilet and newer Ceramic Tile flooring. The remaining bedrooms have ample closets and Remote Controlled Fan/Lighting fixture with multiple settings. The Main Bathroom has a New Cherrywood Vanity, Custom Granite Countertop, Adjustable Lighting, New high-end Chrome Lighting and fixtures, newer High-efficiency toilet and newer Ceramic Tile flooring. The conveniently located Laundry Room and Linen Closet complete the second floor. Newer Systems with Five and Ten-Year Warranties including Newer Hot Water Heater and new Back-up Sump Pump. Newer York Heat Pump System. Newer Storm door, Front Door, Fire-rated Garage Door and all doors with newer Brushed Nickel and Chrome hardware throughout. Full Basement with an Extra 700 square feet & French Drain. Newer Shutters and Insulated/Automated Garage Door. Brand New Hard-Wired Fire and Carbon Monoxide Alarms for safety and convenience. This property has been Professionally Landscaped, has Mature Fruit Bearing Trees (apple and pear) and front walkway with a Full Sidewalk. Convenient to State Routes 73, 29, 100, 422, 63, 663, and 113 plus I-78 and 476/Northeast Extension. Don't miss this opportunity, call to make your appointment today!

    This property is not currently displayed as for sale or rent on Zillow. This may be different from what's on other websites or public sources.

    Facts & features

    Interior

    Bedrooms & bathrooms
    • Bedrooms: 3
    • Bathrooms: 3
    • Full bathrooms: 2
    • 1/2 bathrooms: 1
    Heating
    • Forced air
    Cooling
    • Central
    Features
    • Basement: Y
    • Has fireplace: Yes
    Interior area
    • Total interior livable area: 1,676 sqft
    • Finished area below ground: 0

    Property

    Parking
    • Total spaces: 2
    • Parking features: Garage - Attached
    Accessibility
    • Accessibility features: 2+ Access Exits
    Features
    • Exterior features: Vinyl
    Lot
    • Size: 7,888 Square Feet
    Details
    • Parcel number: 550000890009
    • Special conditions: Standard

    Construction

    Type & style
    • Home type: SingleFamily
    • Architectural style: Colonial
    Condition
    • Year built: 2003

    Community & HOA

    HOA
    • Has HOA: Yes
    • HOA fee: $35 monthly
    Location
    • Region: Zieglersville
    • Municipality: UPPER FREDERICK TWP

    Financial & listing details

    • Price per square foot: $260/sqft
    • Tax assessed value: $150,490
    • Annual tax amount: $5,799

    Price history

    DateEventPrice
    9/28/2022Sold$349,900-2.8%$209/sqft
    Source: Bright MLS #PAMC2046582 Report a problem
    9/12/2022Pending sale$359,990$215/sqft
    Source: Bright MLS #PAMC2046582 Report a problem
    8/25/2022Contingent$359,990$215/sqft
    Source: Bright MLS #PAMC2046582 Report a problem
    8/11/2022Price change$359,990-5.2%$215/sqft
    Source: Bright MLS #PAMC2046582 Report a problem
    7/30/2022Price change$379,900-5%$227/sqft
    Source: Bright MLS #PAMC2046582 Report a problem
    7/23/2022Listed for sale$399,900+34.6%$239/sqft
    Source: Bright MLS #PAMC2046582 Report a problem
    6/4/2020Sold$297,000-1%$177/sqft
    Source: Public Record Report a problem
    5/2/2020Pending sale$299,900$179/sqft
    Source: Keller Williams Real Estate-Bl #PAMC645430 Report a problem
    3/27/2020Listed for sale$299,900+43.3%$179/sqft
    Source: Keller Williams Real Estate-Bl #PAMC645430 Report a problem
    2/18/2004Sold$209,325$125/sqft
    Source: Public Record Report a problem

    Public tax history

    YearProperty taxesTax assessment
    2025$5,799 +4%$150,490
    2024$5,578 $150,490
    2023$5,578 +6%$150,490
    2022$5,264 +3.3%$150,490
    2021$5,094 +3.2%$150,490
    2020$4,937 +3%$150,490
    2019$4,792 +4.4%$150,490
    2018$4,589 +3.9%$150,490
    2017$4,417 +1.4%$150,490
    2016$4,356 +3.2%$150,490
    2015$4,220 +1.1%$150,490
    2014$4,175 +1.8%$150,490
    2013$4,103 +3.8%$150,490
    2012$3,954 +6.5%$150,490
    2011$3,714 +6.5%$150,490
    2010$3,488 -1.6%$150,490
    2009$3,543 +2.6%$150,490
    2008$3,452 +2.9%--
    2007$3,354 +6.4%--
    2006$3,152 +6.2%--
    2005$2,969 +5298.2%--
    2004$55 +5.8%--
    2003$52 --
    Find assessor info on the county website

    Neighborhood: 19492

    Nearby schools

    GreatSchools rating
    Schools provided by the listing agent
    • District: BOYERTOWN AREA

    Source: The MLS. This data may not be complete. We recommend contacting the local school district to confirm school assignments for this home.

    Get a cash offer in 3 minutes
    Find out how much your home could sell for in as little as 3 minutes with a no-obligation cash offer.
    Estimated market value
    $435,500
    Get a cash offer in 3 minutes
    Find out how much your home could sell for in as little as 3 minutes with a no-obligation cash offer.
    Estimated market value
    $435,500