PROFESSIONAL PHOTOS COMING 4/21 & READY FOR SHOWING 4/22! Welcome to care-free living in this stunning end-unit condo located in the desirable Paddock community! If you’ve been thinking about rightsizing your lifestyle, this is the perfect opportunity! Enjoy the convenience of one-floor living paired with a bright, open home designed for comfort & style *Spacious Living area enhanced by cathedral ceiling & luxury vinyl plank flooring flows seamlessly into a beautiful white kitchen featuring sparkling granite countertops, abundant cabinetry, stainless appliances & plenty of room to gather from the serving bar to the breakfast counter *Just off the main area, you’ll find a versatile space ideal for a home office, cozy sitting room, or creative retreat *Primary Suite is a true haven, offering a generous walk-in closet and a private en-suite bath complete with a walk-in shower *Convenient Laundry/Mudroom leads directly to the oversized two-car garage providing excellent storage *This light-filled end unit offers added privacy and charm...everything you’ve been looking for to elevate & simplify your lifestyle! *If you’ve been waiting for the right sign… this is it! See this amazing offering before its too late!
Sold for $295,000
$295,000
200 Jutland Way #251, Red Lion, PA 17356
2beds
1,500sqft
Townhouse
Built in 2021
-- sqft lot
$296,000 Zestimate®
$197/sqft
$2,224 Estimated rent
Home value
$296,000
$281,000 - $311,000
$2,224/mo
Zestimate® history
Owner options
List your home for rent
$2,224/mo
Rent Zestimate®
Find your next renter with Zillow Rental Manager. Plus, with online applications, you can quickly screen prospective tenants – for free.
$2,224/mo
Rent Zestimate®
Refinance and save
$1,951/mo
Est. payment
Refinancing to a lower rate could help reduce your monthly payments and save thousands over the life of the loan.
$1,951/mo
Est. payment
Explore your selling options
Work with a Zillow partner agent
Leverage their expertise and Zillow's premium Showcase listings to get your home seen by more buyers.
Get startedList with your own agent
Get your home in front of millions of buyers by listing it on Zillow.
Learn how to do itSell it yourself
Take full control of how buyers see your home on Zillow by listing For Sale by Owner (FSBO).
List your homeWhat's special
Zillow last checked:
Listing updated:
Listed by:
Jennifer Kibler 717-870-4995,
Inch & Co. Real Estate, LLC
Bought with:
Melissa Whelan, RS313751
Iron Valley Real Estate of York County
Source: Bright MLS,MLS#: PAYK2101806
Facts & features
Interior
Bedrooms & bathrooms
- Bedrooms: 2
- Bathrooms: 2
- Full bathrooms: 2
- Main level bathrooms: 2
- Main level bedrooms: 2
Rooms
- Room types: Dining Room, Primary Bedroom, Sitting Room, Bedroom 2, Kitchen, Great Room, Laundry
Primary bedroom
- Features: Flooring - Carpet, Ceiling Fan(s), Attached Bathroom
- Level: Main
Bedroom 2
- Features: Flooring - Carpet, Ceiling Fan(s)
- Level: Main
Dining room
- Features: Flooring - Luxury Vinyl Plank
- Level: Main
Great room
- Features: Flooring - Luxury Vinyl Plank, Cathedral/Vaulted Ceiling, Ceiling Fan(s)
- Level: Main
Kitchen
- Features: Flooring - Luxury Vinyl Plank, Granite Counters
- Level: Main
Laundry
- Level: Main
Sitting room
- Features: Flooring - Luxury Vinyl Plank
- Level: Main
Heating
- Forced Air, Natural Gas
Cooling
- Central Air, Electric
Appliances
- Included: Electric Water Heater
- Laundry: Main Level, Laundry Room
Features
- Has basement: No
- Has fireplace: No
Interior area
- Total structure area: 1,500
- Total interior livable area: 1,500 sqft
- Finished area above ground: 1,500
- Finished area below ground: 0
Property
Parking
- Total spaces: 2
- Parking features: Garage Door Opener, Attached
- Attached garage spaces: 2
Accessibility
- Accessibility features: None
Features
- Levels: One
- Stories: 1
- Pool features: None
Details
- Additional structures: Above Grade, Below Grade
- Parcel number: 54000HK000100C0251
- Zoning: RESIDENTIAL
- Special conditions: Standard
Construction
Type & style
- Home type: Townhouse
- Architectural style: Traditional,Contemporary
- Property subtype: Townhouse
Materials
- Vinyl Siding
- Foundation: Slab
- Roof: Asphalt
Condition
- New construction: No
- Year built: 2021
Utilities & green energy
- Sewer: Public Sewer
- Water: Public
Community & HOA
Community
- Condo and coop fee: $240 monthly
- Senior community: Yes
- Subdivision: The Paddock @ Equine Meadows
HOA
- Has HOA: No
- Amenities included: Clubhouse, Community Center, Fitness Center, Game Room, Jogging Path
- Services included: Maintenance Structure, Maintenance Grounds, Common Area Maintenance, Recreation Facility, Reserve Funds, Road Maintenance
- HOA name: The Paddock
Location
- Region: Red Lion
- Municipality: YORK TWP
Financial & listing details
- Price per square foot: $197/sqft
- Tax assessed value: $182,180
- Annual tax amount: $6,310
- Date on market: 4/21/2026
- Listing agreement: Exclusive Right To Sell
- Listing terms: Conventional,FHA,VA Loan
- Inclusions: Stove, Refrigerator, Dishwasher, Microwave, Washer, Dryer, All Window Treatments
- Exclusions: Gray Cabinets In The Kitchen
- Ownership: Condominium
Price history
| Date | Event | Price |
|---|---|---|
| 5/20/2026 | Sold | $295,000+1.8%$197/sqft |
Source:  Bright MLS #PAYK2101806 Report a problem Bright MLS #PAYK2101806 Report a problem | ||
| 4/24/2026 | Pending sale | $289,900$193/sqft |
Source: Bright MLS #PAYK2101806 Report a problem | ||
| 4/22/2026 | Listed for sale | $289,900$193/sqft |
Source: Bright MLS #PAYK2101806 Report a problem | ||
Public tax history
Tax history is unavailable.
Neighborhood: 17356
Nearby homes
- $249,9002 bd2 ba1.2k sqft103 Saddlebred Dr UNIT 139, Red Lion, PA 17356Sold
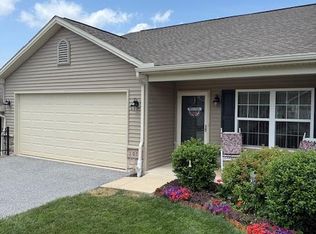
- $320,0002 bd2 ba1.5k sqft204 Jutland Way, Red Lion, PA 17356Sold

- $295,2002 bd2 ba1.4k sqft244 Palomino Way, Red Lion, PA 17356Off Market
- $320,0002 bd2 ba1.4k sqft169 Palomino Way, Red Lion, PA 17356Sold
- $292,4003 bd3 ba1.4k sqft211 Jutland Way, Red Lion, PA 17356Off Market
- $279,4002 bd2 ba1.4k sqft199 Palomino Way, Red Lion, PA 17356Off Market
- $267,6002 bd2 ba1.4k sqft205 Palomino Way, Red Lion, PA 17356Off Market
- $256,1002 bd2 ba1.4k sqft218 Jutland Way, Red Lion, PA 17356Off Market
Nearby schools
GreatSchools rating
- 6/10Ore Valley El SchoolGrades: K-3Distance: 2.5 mi
- 6/10Dallastown Area Middle SchoolGrades: 7-8Distance: 1.6 mi
- 7/10Dallastown Area Senior High SchoolGrades: 9-12Distance: 1.6 mi
Schools provided by the listing agent
- District: Dallastown Area
Source: Bright MLS. This data may not be complete. We recommend contacting the local school district to confirm school assignments for this home.


Get pre-qualified for a loan
At Zillow Home Loans, we can pre-qualify you in as little as 5 minutes with no impact to your credit score.An equal housing lender. NMLS #10287.
Sell for more on Zillow
Get a Zillow Showcase℠ listing at no additional cost and you could sell for .
$296,000
2% more
+$5,920
With Zillow Showcase(estimated)
$301,920
- Pennsylvania
- York County
- Red Lion
- 17356
- 200 Jutland Way Unit 251
Nearby cities
Nearby neighborhoods
Nearby zip codes
Other Red Lion Topics
