#5572- Welcome home to this charming 3-bedroom, 1-bath home located within the Savannah city limits! Remodeled just under two years ago, this well-maintained property offers beautiful luxury vinyl plank flooring throughout, creating a stylish and low-maintenance living space. The home’s fresh paint colors provide a relaxing nautical, lake-inspired feel, making it the perfect retreat. The kitchen comes equipped with a refrigerator, oven, microwave, and washer/dryer combo. Enjoy comfort with central heat and air, along with the convenience of an attached carport. Step outside to a concrete side patio, perfect for entertaining, grilling, or simply enjoying the outdoors. Located just minutes from the Tennessee River, this home offers easy access to boating, fishing, recreation, shopping, dining, and everything Savannah has to offer. Whether you’re looking for a primary residence, retirement home, or investment property, this move-in-ready home is a must-see!
For sale
$149,999
200 Jw Davis Dr, Savannah, TN 38372
3beds
1,210sqft
:
Get pre-qualified$924/mo
Single Family Residence
Built in 1960
6,534 Square Feet Lot
$141,000 Zestimate®
$124/sqft
$-- HOA
What's special
Relaxing nautical lake-inspired feelFresh paint colorsAttached carportCentral heat and air
- 50 days |
- 182 |
- 11 |
Zillow last checked:
Listing updated:
Listed by:
Samantha L Sagely,
UC River City Realty 731-925-7900
Source: MAAR,MLS#: 10223534
Facts & features
Interior
Bedrooms & bathrooms
- Bedrooms: 3
- Bathrooms: 1
- Full bathrooms: 1
Rooms
- Room types: Attic
Primary bedroom
- Level: First
- Area: 156
- Dimensions: 12 x 13
Bedroom 2
- Level: First
- Area: 117
- Dimensions: 13 x 9
Bedroom 3
- Level: First
- Area: 120
- Dimensions: 10 x 12
Dining room
- Dimensions: 0 x 0
Kitchen
- Features: Washer/Dryer Connections
- Area: 253
- Dimensions: 11 x 23
Living room
- Features: LR/DR Combination
- Area: 264
- Dimensions: 22 x 12
Den
- Dimensions: 0 x 0
Heating
- Central
Cooling
- Ceiling Fan(s), Central Air
Appliances
- Included: Electric Water Heater, Dryer, Microwave, Range/Oven, Refrigerator, Washer
Features
- All Bedrooms Down, Full Bath Down, Renovated Bathroom, Smooth Ceiling, 2nd Bedroom, 3rd Bedroom, Dining Room, Kitchen, Living Room, Primary Bedroom, Square Feet Source: AutoFill (MAARdata) or Public Records (Cnty Assessor Site)
- Flooring: Vinyl
- Basement: Crawl Space
- Attic: Attic Access
- Has fireplace: No
Interior area
- Total interior livable area: 1,210 sqft
Property
Parking
- Total spaces: 1
- Parking features: Driveway/Pad
- Covered spaces: 1
- Has uncovered spaces: Yes
Accessibility
- Accessibility features: Other (See REMARKS)
Features
- Stories: 1
- Patio & porch: Porch, Patio
- Pool features: None
Lot
- Size: 6,534 Square Feet
- Dimensions: 0.15 Acres
- Features: Level
Details
- Additional structures: Storage
- Parcel number: 72N Group C Parcel 010.02
Construction
Type & style
- Home type: SingleFamily
- Architectural style: Traditional
- Property subtype: Single Family Residence
Materials
- Brick Veneer
Condition
- New construction: No
- Year built: 1960
Utilities & green energy
- Sewer: Public Sewer
- Water: Public
Community & HOA
Community
- Security: Smoke Detector(s)
- Subdivision: Bellwood
Location
- Region: Savannah
Financial & listing details
- Price per square foot: $124/sqft
- Annual tax amount: $714
- Price range: $150K - $150K
- Date on market: 6/9/2026
Estimated market value
$141,000
$134,000 - $148,000
$1,040/mo
Price history
| Date | Event | Price |
|---|---|---|
| 6/9/2026 | Listed for sale | $149,999+36.4%$124/sqft |
Source:  MAAR #10223534 Report a problem MAAR #10223534 Report a problem | ||
| 6/23/2024 | Listing removed | -- |
Source: Zillow Rentals Report a problem | ||
| 6/18/2024 | Listed for rent | $950$1/sqft |
Source: Zillow Rentals Report a problem | ||
| 11/18/2023 | Listing removed | $110,000$91/sqft |
Source:  Exit Realty #2566937 Report a problem Exit Realty #2566937 Report a problem | ||
| 11/16/2023 | Price change | $110,000-13.4%$91/sqft |
Source:  CWTAR #233614 Report a problem CWTAR #233614 Report a problem | ||
| 10/31/2023 | Price change | $127,000-9.2%$105/sqft |
Source:  RealTracs MLS as distributed by MLS GRID #2566937 Report a problem RealTracs MLS as distributed by MLS GRID #2566937 Report a problem | ||
| 10/13/2023 | Price change | $139,900-6.7%$116/sqft |
Source: RealTracs MLS as distributed by MLS GRID #2566937 Report a problem | ||
| 9/25/2023 | Price change | $149,900-6.3%$124/sqft |
Source: RealTracs MLS as distributed by MLS GRID #2566937 Report a problem | ||
| 9/7/2023 | Listed for sale | $159,900+99.9%$132/sqft |
Source: RealTracs MLS as distributed by MLS GRID #2566937 Report a problem | ||
| 4/17/2023 | Listing removed | -- |
Source: MAAR #10135443 Report a problem | ||
| 11/2/2022 | Listing removed | $80,000$66/sqft |
Source: MAAR #10135443 Report a problem | ||
| 10/12/2022 | Listed for sale | $80,000+60%$66/sqft |
Source: MAAR #10135443 Report a problem | ||
| 10/30/2020 | Sold | $50,000-16.7%$41/sqft |
Source: MAAR #10065918 Report a problem | ||
| 7/22/2020 | Price change | $60,000-7.7%$50/sqft |
Source: Weichert, REALTORS - Crunk Rea #10065918 Report a problem | ||
| 11/12/2019 | Listed for sale | $65,000$54/sqft |
Source: Weichert, REALTORS - Crunk Rea #10065918 Report a problem | ||
Public tax history
Tax history is unavailable.
Monthly payment
Est. payment
Payment breakdown
Explore the cost of this home by adjusting the details. Changes won't be saved.Climate risks
Neighborhood: 38372
Nearby schools
GreatSchools rating
- 6/10Northside Elementary SchoolGrades: PK-5Distance: 0.7 mi
- 5/10Hardin County Middle SchoolGrades: 6-8Distance: 2.3 mi
- 5/10Hardin County High SchoolGrades: 9-12Distance: 1.6 mi
- $131,300-- bd1 ba1.2k sqft140 Bellwood St, Savannah, TN 38372Off Market
- $168,5003 bd1 ba-- sqft186 Jw Davis Dr, Savannah, TN 38372Off Market

- $121,900-- bd1 ba1.2k sqft150 Bellwood St, Savannah, TN 38372Off Market
- $160,500-- bd1 ba925 sqft195 Davis St, Savannah, TN 38372Off Market
- $162,3004 bd1 ba1k sqft110 Bellwood St, Savannah, TN 38372Off Market
- $124,700-- bd1 ba1.2k sqft170 Bellwood St, Savannah, TN 38372Off Market
- $5,000-- bd-- ba-- sqft175 Jw Davis Dr, Savannah, TN 38372Off Market
- $6,5003 bd2 ba600 sqft175 J W Davis Dr, Savannah, TN 38372Off Market
A local agent can set up tours, give advice and negotiate with sellers.
Similar homes
- $165,0003 bd3 ba1.3k sqft655 E End Dr, Savannah, TN 38372For Sale

 MLS ID #3269675, Charity Scott. RealTracs MLS as distributed by MLS GRID
 - $139,9003 bd1 ba1.2k sqft35 Robertson St, Savannah, TN 38372For Sale
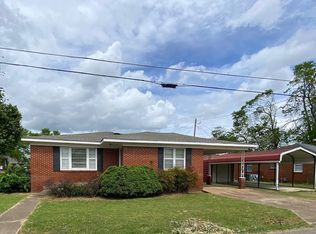 MLS ID #10218568, Pam Dickerson, Weichert, REALTORS - Crunk Rea. MAAR
 - $149,9993 bd1 ba1.2k sqft135 Cumberland St, Savannah, TN 38372For Sale
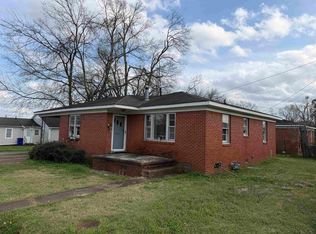 MLS ID #10216514, Tony Alcott, UC River City Realty. MAAR
 - $159,9003 bd1 ba1.2k sqft145 Cumberland St, Savannah, TN 38372For Sale
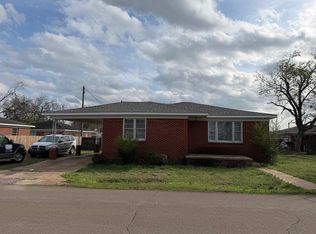 MLS ID #10216510, Tony Alcott, UC River City Realty. MAAR
 - $149,9003 bd1 ba1k sqft175 Florence Rd, Savannah, TN 38372For SaleMLS ID #10217447, Christie H Jones, Rogers Real Estate Group. MAAR
- $159,0003 bd1 ba1.5k sqft60 White St, Savannah, TN 38372For SaleMLS ID #10214227, Allie G Moore, Rogers Real Estate Group. MAAR
- $169,5002 bd2 ba1k sqft270 Maddox Loop, Savannah, TN 38372For SaleMLS ID #3312281, Angelean Gray. RealTracs MLS as distributed by MLS GRID
- $199,9003 bd2 ba1.2k sqft15 Pine St, Savannah, TN 38372For SaleMLS ID #3256564, Tiffany Jones. RealTracs MLS as distributed by MLS GRID
- $189,9003 bd1 ba1k sqft55 Squaw St, Savannah, TN 38372For SaleMLS ID #10223514, Wheeler Wilkes, Weichert, REALTORS - Crunk Rea. MAAR
- $155,0003 bd2 ba1k sqft3370 Clifton Rd, Savannah, TN 38372For SaleMLS ID #3301955, Melody Young. RealTracs MLS as distributed by MLS GRID
- $184,5003 bd1 ba1.1k sqft155 Willow St, Savannah, TN 38372For SaleMLS ID #3277206, Angelean Gray. RealTracs MLS as distributed by MLS GRID
- $164,0002 bd1 ba1k sqft340 Oak St, Savannah, TN 38372For SaleMLS ID #10216712, Mary Love, Weichert, REALTORS - Crunk Rea. MAAR
- $194,0003 bd2 ba1.5k sqft134 Horse Creek Rd, Savannah, TN 38372For SaleMLS ID #10196439, Rebecca O May, Justin Johnson Realty. MAAR
- $114,9002 bd1 ba825 sqft415 Patterson Rd, Savannah, TN 38372For SaleMLS ID #10219882, Nicole Jarrett, Weichert, REALTORS - Crunk Rea. MAAR
- $209,0003 bd2 ba1.2k sqft410 Andrews Ln, Savannah, TN 38372For SaleMLS ID #10226483, Daniel L Gordon, Tiffany Jones Realty Group. MAAR
- $209,5003 bd1 ba1.2k sqft20 Daniel St, Savannah, TN 38372For SaleMLS ID #3176236, Angelean Gray. RealTracs MLS as distributed by MLS GRID
- $120,0003 bd1 ba1.3k sqft85 Baker St, Savannah, TN 38372For SaleMLS ID #10208677, Brooke A Murphy, Real Broker. MAAR
- $99,9993 bd1 ba1.2k sqft690 Patterson Rd, Savannah, TN 38372For SaleMLS ID #10216878, Tony Alcott, UC River City Realty. MAAR
- $189,9002 bd1 ba1.2k sqft185 Poplar Springs Rd, Savannah, TN 38372For SaleMLS ID #10225827, Tony Alcott, UC River City Realty. MAAR
- $199,0003 bd2 ba1.4k sqft435 Cedar Cove Ln, Savannah, TN 38372For SaleMLS ID #3146521, Angelean Gray. RealTracs MLS as distributed by MLS GRID
