Skip main navigation
Sold
  • Price Unknown

    200 Kailey Ct, Granbury, TX 76049

    4beds
    2,183sqft
    Single Family Residence
    Built in 2020
    0.57 Acres Lot
    $418,400 Zestimate®
    $--/sqft
    $2,562 Estimated rent

    Home value

    $418,400

    $377,000 - $464,000

    $2,562/mo

    Zestimate® history
    Loading
    Loading...

    Owner options

    List your home for rent

    $2,562/mo

    Rent Zestimate®

    Find your next renter with Zillow Rental Manager. Plus, with online applications, you can quickly screen prospective tenants – for free.

    Learn more

    $2,562/mo

    Rent Zestimate®

    Refinance and save

    Refinancing to a lower rate could help reduce your monthly payments and save thousands over the life of the loan.

    See today's rates

    Explore your selling options

    Work with a Zillow partner agent

    Leverage their expertise and Zillow's premium Showcase listings to get your home seen by more buyers.

    Get started

    List with your own agent

    Get your home in front of millions of buyers by listing it on Zillow.

    Learn how to do it

    Sell it yourself

    Take full control of how buyers see your home on Zillow by listing For Sale by Owner (FSBO).

    List your home

    What's special

    Gorgeous stone fireplaceOpen-concept floor planGranite countertopsAbundant storageWalk-in closetsThoughtfully designed living space
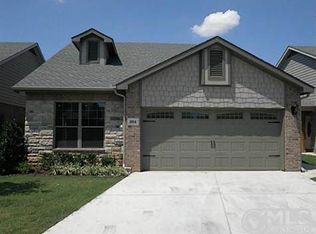
    Welcome to this stunning newer home in the sought-after Stewart Oaks community, set on over half an acre of land. This 4-bedroom, 2-bathroom home offers more than 2,000 sq. ft. of thoughtfully designed living space and looks as beautiful as the day it was built. Step inside to an open-concept floor plan featuring a spacious living area with a gorgeous stone fireplace, granite countertops and abundant storage. Each bedroom is generously sized with walk-in closets, making it ideal for anyone needing extra space. The backyard is truly a showstopper—huge and ready for entertaining, gardening, or simply relaxing under the Texas sky. Conveniently located near shopping, dining, and with an easy commute to the Metroplex, this home offers the perfect blend of comfort and convenience. This is the perfect spot to call home—schedule your showing today before it’s gone!

    Zillow last checked:

    Listing updated:

    Listed by:

    Natalie Self (817)736-5757,

    Elevate Realty Group 817-736-5757

    Bought with:

    Lauren Pride

    CENTURY 21 Judge Fite

    Source: NTREIS,MLS#: 21043070

    Facts & features

    Interior

    Bedrooms & bathrooms
    • Bedrooms: 4
    • Bathrooms: 2
    • Full bathrooms: 2
    Primary bedroom
    • Features: Closet Cabinetry, Ceiling Fan(s), Double Vanity, En Suite Bathroom, Garden Tub/Roman Tub, Separate Shower, Walk-In Closet(s)
    • Level: First
    • Dimensions: 17 x 15
    Bedroom
    • Features: Closet Cabinetry, Ceiling Fan(s), Split Bedrooms, Walk-In Closet(s)
    • Level: First
    • Dimensions: 11 x 13
    Bedroom
    • Features: Closet Cabinetry, Ceiling Fan(s), Split Bedrooms, Walk-In Closet(s)
    • Level: First
    • Dimensions: 11 x 11
    Bedroom
    • Features: Closet Cabinetry, Ceiling Fan(s), Split Bedrooms
    • Level: First
    • Dimensions: 10 x 12
    Primary bathroom
    • Features: Built-in Features, Closet Cabinetry, Double Vanity, En Suite Bathroom, Garden Tub/Roman Tub, Stone Counters, Sink, Separate Shower
    • Level: First
    • Dimensions: 11 x 13
    Breakfast room nook
    • Features: Eat-in Kitchen
    • Level: First
    • Dimensions: 10 x 11
    Other
    • Features: Built-in Features, Stone Counters
    • Level: First
    • Dimensions: 7 x 8
    Kitchen
    • Features: Built-in Features, Eat-in Kitchen, Kitchen Island, Stone Counters, Walk-In Pantry
    • Level: First
    • Dimensions: 13 x 14
    Living room
    • Features: Built-in Features, Ceiling Fan(s), Fireplace
    • Level: First
    • Dimensions: 18 x 20
    Utility room
    • Features: Built-in Features, Utility Room
    • Level: First
    • Dimensions: 6 x 7
    Heating
    • Central, Electric
    Cooling
    • Central Air, Ceiling Fan(s), Electric
    Appliances
    • Included: Dishwasher, Electric Oven, Electric Range, Electric Water Heater, Microwave, Refrigerator
    • Laundry: Common Area, Washer Hookup, Dryer Hookup, ElectricDryer Hookup, Laundry in Utility Room
    Features
    • Built-in Features, Decorative/Designer Lighting Fixtures, Eat-in Kitchen, Granite Counters, High Speed Internet, Kitchen Island, Open Floorplan, Cable TV, Walk-In Closet(s), Wired for Sound
    • Flooring: Carpet, Ceramic Tile
    • Has basement: No
    • Number of fireplaces: 1
    • Fireplace features: Living Room, Wood Burning
    Interior area
    • Total interior livable area: 2,183 sqft

    Property

    Parking
    • Total spaces: 2
    • Parking features: Concrete, Driveway, Garage, Garage Door Opener, Garage Faces Side
    • Attached garage spaces: 2
    • Has uncovered spaces: Yes
    Features
    • Levels: One
    • Stories: 1
    • Patio & porch: Front Porch, Patio, Covered
    • Exterior features: Lighting, Rain Gutters
    • Pool features: None
    • Fencing: Back Yard,Wood
    Lot
    • Size: 0.57 Acres
    • Features: Back Yard, Cleared, Cul-De-Sac, Lawn, Landscaped, Subdivision, Few Trees
    Details
    • Parcel number: R000033033

    Construction

    Type & style
    • Home type: SingleFamily
    • Architectural style: Traditional,Detached
    • Property subtype: Single Family Residence
    Materials
    • Rock, Stone
    • Roof: Composition
    Condition
    • Year built: 2020

    Utilities & green energy

    • Sewer: Aerobic Septic, Septic Tank
    • Utilities for property: Electricity Connected, Municipal Utilities, Septic Available, Separate Meters, Water Available, Cable Available
    Green energy
    • Energy efficient items: Appliances, HVAC, Insulation, Thermostat, Water Heater, Windows

    Community & HOA

    Community
    • Subdivision: Stewarts Oaks Ph III
    HOA
    • Has HOA: No
    Location
    • Region: Granbury

    Financial & listing details

    • Tax assessed value: $465,640
    • Annual tax amount: $5,686
    • Date on market: 9/5/2025
    • Cumulative days on market: 42 days
    • Listing terms: Cash,Conventional,FHA,VA Loan
    • Electric utility on property: Yes
    • Road surface type: Asphalt

    Price history

    DateEventPrice
    10/15/2025Sold--
    Source: NTREIS #21043070 Report a problem
    9/15/2025Contingent$425,000$195/sqft
    Source: NTREIS #21043070 Report a problem
    9/5/2025Listed for sale$425,000+30.8%$195/sqft
    Source: NTREIS #21043070 Report a problem
    9/12/2022Listing removed--
    Source: Zillow Rental Manager Report a problem
    9/1/2022Listed for rent$2,500$1/sqft
    Source: Zillow Rental Manager Report a problem
    1/6/2021Listing removed--
    Source: NTREIS Report a problem
    11/25/2020Pending sale$325,000$149/sqft
    Source: JP and Associates Burleson #14470106 Report a problem
    11/12/2020Listed for sale$325,000$149/sqft
    Source: JP and Associates Burleson #14470106 Report a problem
    9/30/2014Sold--
    Source: Agent Provided Report a problem

    Public tax history

    YearProperty taxesTax assessment
    2025$5,631 -1%$465,640 -1.8%
    2024$5,687 -1.5%$474,230
    2023$5,771 +4.9%$474,230 +14.8%
    2022$5,499 +9.2%$413,240 +23.9%
    2021$5,035 +720%$333,640 +734.1%
    2020$614 +41.2%$40,000 +42.9%
    2019$435 +33.2%$28,000 +40%
    2018$326 $20,000
    2017$326 -2.4%$20,000
    2016$334 +28485.5%$20,000 +28471.4%
    2015$1 $70
    Find assessor info on the county website

    Neighborhood: 76049

    Nearby schools

    GreatSchools rating
    Schools provided by the listing agent
    • Elementary: Acton
    • Middle: Acton
    • High: Granbury
    • District: Granbury ISD

    Source: NTREIS. This data may not be complete. We recommend contacting the local school district to confirm school assignments for this home.

    Get a cash offer in 3 minutes
    Find out how much your home could sell for in as little as 3 minutes with a no-obligation cash offer.
    Estimated market value
    $418,400
    Get a cash offer in 3 minutes
    Find out how much your home could sell for in as little as 3 minutes with a no-obligation cash offer.
    Estimated market value
    $418,400