Nestled in the tall pines on a private cul-de-sac, is this unique and inviting 5-lot subdivision in the picturesque town of Fletcher. Each home to be privately situated on 2+ acres. This beautiful colonial is the first to be crafted with all finishes carefully selected. As you turn off School Rd and meander down Kays Way, you’ll be greeted by the stately yet warm and inviting appeal of your brand-new home. The siding color is iron, a dark and rich grey offering a premium feel that blends in with nature. The covered front porch with coastal grey decking and white railings, will be your coveted spot for many front porch conversations to come. Stepping inside is an open floor plan with 9' ceilings, office and ½-bath. The flooring throughout is Croft Natural Oak with a light Creamy backdrop wall color, allowing your furnishings and wall décor to bring in your favorite pops of color. Your kitchen awaits creations and gatherings. Kitchen cabinets are Maple Chocolate Stain with Venato Gold engineered quartz countertops, and a beautiful Arabeseque Linen glazed ceramic backsplash to tie together your warm neutral color pallet. Sliding doors lead to your back deck where you can find tranquility among the breezy pines. The second floor offers 8’ ceilings, continuation of the 1st floor flooring, three bedrooms, two full baths, and laundry room. Included in this count is the spacious primary ensuite with walk-in closet and tiled shower. Welcome home!
Closed
Listed by: Your Journey Real Estate • Leigh Horton
Bought with: EXP Realty
$598,000
200 Kays Way #1, Fletcher, VT 05444
3beds
2,016sqft
Single Family Residence
Built in 2024
2.13 Acres Lot
$627,500 Zestimate®
$297/sqft
$3,658 Estimated rent
Home value
$627,500
$596,000 - $659,000
$3,658/mo
Zestimate® history
Owner options
List your home for rent
$3,658/mo
Rent Zestimate®
Find your next renter with Zillow Rental Manager. Plus, with online applications, you can quickly screen prospective tenants – for free.
$3,658/mo
Rent Zestimate®
Refinance and save
$3,271/mo
Est. payment
Refinancing to a lower rate could help reduce your monthly payments and save thousands over the life of the loan.
$3,271/mo
Est. payment
Explore your selling options
Work with a Zillow partner agent
Leverage their expertise and Zillow's premium Showcase listings to get your home seen by more buyers.
Get startedList with your own agent
Get your home in front of millions of buyers by listing it on Zillow.
Learn how to do itSell it yourself
Take full control of how buyers see your home on Zillow by listing For Sale by Owner (FSBO).
List your homeWhat's special
Maple chocolate stainLaundry roomBack deckWalk-in closetCoastal grey deckingWhite railingsPrivate cul-de-sac
Zillow last checked:
Listing updated:
Listed by:
Leigh Horton,
Your Journey Real Estate 802-483-4187
Bought with:
Benjamin Cote
EXP Realty
Source: PrimeMLS,MLS#: 4986183
Facts & features
Interior
Bedrooms & bathrooms
- Bedrooms: 3
- Bathrooms: 3
- Full bathrooms: 2
- 1/2 bathrooms: 1
Heating
- Propane, Baseboard, Hot Water
Cooling
- None
Appliances
- Included: Dishwasher, Microwave, Electric Range, Refrigerator, Propane Water Heater, Instant Hot Water, Owned Water Heater
- Laundry: 2nd Floor Laundry
Features
- Ceiling Fan(s), Kitchen/Dining, Living/Dining, Primary BR w/ BA, Natural Light, Walk-In Closet(s)
- Flooring: Manufactured, Tile
- Basement: Concrete,Full,Insulated,Interior Stairs,Unfinished,Interior Access,Interior Entry
Interior area
- Total structure area: 3,024
- Total interior livable area: 2,016 sqft
- Finished area above ground: 2,016
- Finished area below ground: 0
Property
Parking
- Total spaces: 2
- Parking features: Gravel
- Garage spaces: 2
Features
- Levels: Two
- Stories: 2
- Patio & porch: Covered Porch
- Exterior features: Deck, Natural Shade
- Frontage length: Road frontage: 299
Lot
- Size: 2.13 Acres
- Features: Country Setting, Subdivided, Wooded, Rural
Details
- Zoning description: Rural | Res
Construction
Type & style
- Home type: SingleFamily
- Architectural style: Colonial
- Property subtype: Single Family Residence
Materials
- Wood Frame, Vinyl Siding
- Foundation: Poured Concrete
- Roof: Architectural Shingle
Condition
- New construction: Yes
- Year built: 2024
Utilities & green energy
- Electric: Circuit Breakers
- Sewer: 1000 Gallon, Private Sewer, Pumping Station, Septic Design Available
- Utilities for property: Propane, None
Community & HOA
Location
- Region: Cambridge
Financial & listing details
- Price per square foot: $297/sqft
- Date on market: 2/27/2024
- Road surface type: Gravel, Unpaved
Price history
| Date | Event | Price |
|---|---|---|
| 6/7/2024 | Sold | $598,000$297/sqft |
Source:  PrimeMLS #4986183 Report a problem PrimeMLS #4986183 Report a problem | ||
| 2/27/2024 | Listed for sale | $598,000$297/sqft |
Source: PrimeMLS #4986183 Report a problem | ||
Public tax history
Tax history is unavailable.
Neighborhood: 05444
Nearby homes
- $557,5003 bd3 ba2k sqft200 Kays Way, Cambridge, VT 05444Sold

- $521,100-- bd-- ba-- sqft62 Kays Way, Cambridge, VT 05444Off Market
- $540,0003 bd2 ba1.8k sqft191 Kays Way #2, Fletcher, VT 05444Sold
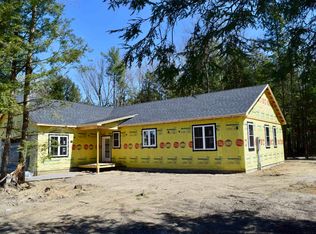
- $638,927-- bd-- ba-- sqft146 Kays Way, Cambridge, VT 05444Sold
- $433,7003 bd2 ba1.6k sqft136 Oustinoff Rd, Cambridge, VT 05444Off Market
- $459,300-- bd-- ba-- sqft893 School Rd, Cambridge, VT 05444Off Market
- $392,800-- bd-- ba-- sqft172 Oustinoff Rd, Cambridge, VT 05444Off Market
- $574,0003 bd3 ba2k sqft275 Kays Way, Fletcher, VT 05444Sold
Nearby schools
GreatSchools rating
- 5/10Fletcher Elementary SchoolGrades: PK-6Distance: 0.5 mi
- 6/10BFA High School - FairfaxGrades: 7-12Distance: 4.7 mi
Schools provided by the listing agent
- Elementary: Fletcher Elementary School
- District: Franklin West
Source: PrimeMLS. This data may not be complete. We recommend contacting the local school district to confirm school assignments for this home.
Sell for more on Zillow
Get a Zillow Showcase℠ listing at no additional cost and you could sell for .
$627,500
2% more
+$12,550
With Zillow Showcase(estimated)
$640,050
Sell for more on Zillow
Get a Zillow Showcase℠ listing at no additional cost and you could sell for .
$627,500
2% more
+$12,550
With Zillow Showcase(estimated)
$640,050
- Vermont
- Franklin County
- Fletcher
- 05444
- 200 Kays Way Unit 1
