Skip main navigation
Off market
  • $258,500

    200 Keisha Cir, Ozark, AL 36360

    3beds
    2,060sqft
    SingleFamily
    Built in 1989
    0.38 Acres Lot
    $258,500 Zestimate®
    $125/sqft
    $1,865 Estimated rent

    Home value

    $258,500

    $246,000 - $271,000

    $1,865/mo

    Zestimate® history
    Loading
    Loading...

    Owner options

    List your home for rent

    $1,865/mo

    Rent Zestimate®

    Find your next renter with Zillow Rental Manager. Plus, with online applications, you can quickly screen prospective tenants – for free.

    Learn more

    $1,865/mo

    Rent Zestimate®

    Refinance and save

    $1,164/mo

    Est. payment

    Refinancing to a lower rate could help reduce your monthly payments and save thousands over the life of the loan.

    See today's rates

    $1,164/mo

    Est. payment

    Explore your selling options

    Work with a Zillow partner agent

    Leverage their expertise and Zillow's premium Showcase listings to get your home seen by more buyers.

    Get started

    List with your own agent

    Get your home in front of millions of buyers by listing it on Zillow.

    Learn how to do it

    Sell it yourself

    Take full control of how buyers see your home on Zillow by listing For Sale by Owner (FSBO).

    List your home

    What's special

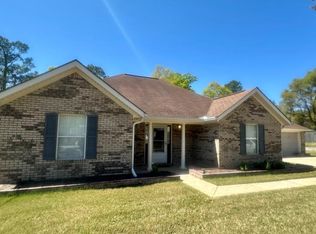
    Well taken care of home on a quiet cul-de-sac. This home offers a great floorplan with several upgrades and updates. Exterior freshly repainted in 2019 with great landscaping. Inside you'll find a large kitchen with island workspace and updated cabinets. Office is being used as a fourth bedroom currently. Half-bath down offers convenience when hosting gatherings. HVAC is one year old and has bluetooth controls. Living area on main level includes den, living room, dining room, eat in kitchen with island and a LARGE pantry, a half bath, and laundry room. Upstairs you will find 3 spacious bedrooms with ductless multi-zone inverter air conditioner heat pumps in each bedroom. Huge closet in the master bedroom. Walk in master shower with SO MANY JETS!! Storage room off of garage with rear access. Backyard is completely privacy fenced and storage building out back will remain. This home is in a GREAT LOCATION and only 1 mile to Ft. Rucker, shopping, entertainment, and so much more!

    This property is off market, which means it's not currently listed for sale or rent on Zillow. This may be different from what's available on other websites or public sources.

    Facts & features

    Interior

    Bedrooms & bathrooms
    • Bedrooms: 3
    • Bathrooms: 4
    • Full bathrooms: 3
    • 1/2 bathrooms: 1
    Heating
    • Heat pump, Electric
    Cooling
    • Central
    Appliances
    • Included: Dishwasher, Microwave, Refrigerator
    • Laundry: Washer Hookup, Dryer Connection
    Features
    • Breakfast Bar, Security System, Attic Storage, Walk-In Closet(s), Cable, Dryer Connection, Separate Shower, Workshop, High Speed Internet, Convection Oven, Smoke/Fire Alarm, Washer Connection, Blinds/Mini Blinds, Double Paned Windows, Programmable Thermostat, Storm Doors, LinenCloset/ClothesHamper, Work Island
    • Flooring: Tile, Carpet
    • Doors: Storm Door(s)
    • Windows: Blinds
    • Basement: Slab
    • Has fireplace: Yes
    • Fireplace features: 1
    Interior area
    • Structure area source: Tax Records
    • Total interior livable area: 2,060 sqft

    Property

    Parking
    • Total spaces: 2
    • Parking features: Garage - Attached
    Features
    • Patio & porch: Deck, Covered
    • Exterior features: Wood
    • Fencing: Fenced, Privacy
    Lot
    • Size: 0.38 Acres
    • Features: Cul-de-Sac, Paved
    Details
    • Parcel number: 1104193000001052

    Construction

    Type & style
    • Home type: SingleFamily
    Materials
    • Wood
    • Foundation: Slab
    • Roof: Asphalt
    Condition
    • Year built: 1989

    Utilities & green energy

    • Sewer: Public Sewer
    • Water: Public
    • Utilities for property: Electricity Connected, Electricity Available, Water Available, Cable Connected, Sewer Available
    Green energy
    • Energy efficient items: Double Paned Windows, Programmable Thermostat, Storm Doors

    Community & HOA

    Community
    • Security: Security System, Fire Alarm
    Location
    • Region: Ozark

    Financial & listing details

    • Price per square foot: $125/sqft
    • Tax assessed value: $258,680
    • Annual tax amount: $1,307

    Price history

    DateEventPrice
    5/9/2022Sold$230,000+4.5%$112/sqft
    Source: Public Record Report a problem
    3/7/2022Contingent$220,000$107/sqft
    Source: MAAR #509952 Report a problem
    3/4/2022Listed for sale$220,000+22.2%$107/sqft
    Source: MAAR #509952 Report a problem
    7/8/2020Sold$180,000-4.3%$87/sqft
    Source: SAMLS #177665 Report a problem
    6/2/2020Pending sale$188,000$91/sqft
    Source: Lan Darty Real Estate & Development #471524 Report a problem
    5/14/2020Price change$188,000+1.1%$91/sqft
    Source: Lan Darty Real Estate & Development #471524 Report a problem
    4/30/2020Price change$186,000+0.3%$90/sqft
    Source: Lan Darty Real Estate & Development #471524 Report a problem
    4/19/2020Price change$185,500-0.5%$90/sqft
    Source: Owner Report a problem
    3/9/2020Price change$186,500-0.5%$91/sqft
    Source: Owner Report a problem
    1/23/2020Listed for sale$187,500+5.9%$91/sqft
    Source: Owner Report a problem
    6/27/2019Sold$177,000-6.6%$86/sqft
    Source: Public Record Report a problem
    5/31/2019Pending sale$189,500$92/sqft
    Source: CENTURY 21 Gateway Realty of Ozark, Inc. #449674 Report a problem
    4/23/2019Price change$189,500-0.3%$92/sqft
    Source: CENTURY 21 Gateway Realty of Ozark, Inc. #449674 Report a problem
    3/7/2019Listed for sale$190,000-2.6%$92/sqft
    Source: CENTURY 21 GATEWAY REALTY OF OZARK #449674 Report a problem
    8/12/2010Listing removed$195,000$95/sqft
    Source: Systems Engineering, Inc. #135419 Report a problem
    5/1/2010Price change$195,000-0.3%$95/sqft
    Source: Systems Engineering, Inc. #135419 Report a problem
    2/26/2010Listed for sale$195,500$95/sqft
    Source: Systems Engineering, Inc. #135419 Report a problem

    Public tax history

    YearProperty taxesTax assessment
    2025$1,307 +6.2%$258,680 +6.2%
    2024$1,231 +15.1%$243,600 +15.1%
    2023$1,070 +21.6%$211,600 +21.4%
    2022$880 +5.1%$174,240 +5.1%
    2021$837 $165,800 +1071.5%
    2018-- $14,153 -5.5%
    2017-- $14,980
    2016-- $14,980
    2015-- $14,980 +1.6%
    2014-- $14,740
    2013$684 $14,740
    2012$684 $14,740
    2011$684 -9.5%$14,740 -8.9%
    2010$756 +9.1%$16,180 +8.4%
    2008$693 $14,920
    2007$693 +43.8%$14,920 +39.4%
    2006$482 $10,700
    2005$482 $10,700
    2004$482 -4.3%$10,700
    2003$504 -4.2%$10,700 -3.8%
    2002$526 $11,120
    Find assessor info on the county website

    Neighborhood: 36360

    Nearby schools

    GreatSchools rating
    Schools provided by the listing agent
    • Elementary: Joseph W Lisenby Primary School
    • Middle: D A Smith Middle School/
    • High: Carroll High School

    Source: The MLS. This data may not be complete. We recommend contacting the local school district to confirm school assignments for this home.

    Get pre-qualified for a loan
    At Zillow Home Loans, we can pre-qualify you in as little as 5 minutes with no impact to your credit score.

    An equal housing lender. NMLS #10287.