Skip main navigation
Off market
  • $451,800

    200 Kelsey Glen Ln, Simpsonville, SC 29681

    4beds
    2,768sqft
    SingleFamily
    Built in 2015
    10,454 Square Feet Lot
    $451,800 Zestimate®
    $163/sqft
    $2,511 Estimated rent

    Home value

    $451,800

    $425,000 - $479,000

    $2,511/mo

    Zestimate® history
    Loading
    Loading...

    Owner options

    List your home for rent

    $2,511/mo

    Rent Zestimate®

    Find your next renter with Zillow Rental Manager. Plus, with online applications, you can quickly screen prospective tenants – for free.

    Learn more

    $2,511/mo

    Rent Zestimate®

    Refinance and save

    $2,701/mo

    Est. payment

    Refinancing to a lower rate could help reduce your monthly payments and save thousands over the life of the loan.

    See today's rates

    $2,701/mo

    Est. payment

    Explore your selling options

    Work with a Zillow partner agent

    Leverage their expertise and Zillow's premium Showcase listings to get your home seen by more buyers.

    Get started

    List with your own agent

    Get your home in front of millions of buyers by listing it on Zillow.

    Learn how to do it

    Sell it yourself

    Take full control of how buyers see your home on Zillow by listing For Sale by Owner (FSBO).

    List your home

    What's special

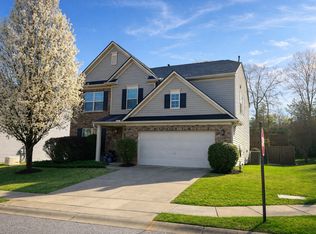
    Built along traditional center-hall colonial lines, with a side staircase that allows access from the front or the rear of the house, the Verona offers a seamless fusion of traditional elegance and modern amenities to the discriminating buyer. A formal Living Room and Dining Room flank the Foyer, beyond which is the enormous Family Room with cozy fireplace for those chilly evenings at home. Next to the Family Room is a large Study, or choose to make this a First Floor Bedroom, complete with full bath. Need the space to work from home? Make the Living Room a bedroom and keep the Study - the flexible floorplan will accommodate whatever you need. The Family Room flows into an eat-in kitchen with a generous pantry and plenty of cabinet and counter space. Add the island for even more work area. Don't forget the optional morning room for more room to entertain, and select both an island and the kitchen peninsula for lots of work space. Off the Kitchen area is a Mud Room with a large coat closet. The Verona comes with a standard two-car garage, and the option to upgrade to a three-car garage. Upstairs are four bedrooms and two baths, and an ample 2nd floor Laundry with room for a laundry tub. The Owner's Suite has a large walk-in closet, T and both the owner's bath and the hall bath have an option for double bowl vanities. Upgrade the Owner's Bath for a separate soaking tub and shower. Add the optional Bonus Room and optional closet for even more space! An optional finished attic is available, which can include another bedroom, complete with a full bath. The owners bedroom is luxurious, with dual walk-in closets and a vanity with dual sinks. An optional upgrade Owner's Bath with corner tub and shower is also available. An optional Attic is available with a Bonus Room or Bonus Bedroom, walk-in closet, and yet another bath for added space.

    This property is off market, which means it's not currently listed for sale or rent on Zillow. This may be different from what's available on other websites or public sources.
    Facts & features

    Interior

    Bedrooms & bathrooms
    • Bedrooms: 4
    • Bathrooms: 3
    • Full bathrooms: 2
    • 1/2 bathrooms: 1
    Heating
    • Gas
    Cooling
    • Central
    Appliances
    • Included: Dishwasher, Garbage disposal, Microwave, Range / Oven
    Features
    • Flooring: Carpet, Hardwood, Linoleum / Vinyl
    Interior area
    • Total interior livable area: 2,768 sqft

    Property

    Features
    • Exterior features: Vinyl, Brick
    Lot
    • Size: 10,454 Square Feet
    Details
    • Parcel number: 0554070104000

    Construction

    Type & style
    • Home type: SingleFamily
    Materials
    • Roof: Other
    Condition
    • Year built: 2015

    Community & HOA

    HOA
    • Has HOA: Yes
    • HOA fee: $34 monthly
    Location
    • Region: Simpsonville

    Financial & listing details

    • Price per square foot: $163/sqft
    • Tax assessed value: $293,260
    • Annual tax amount: $1,569

    Price history

    DateEventPrice
    10/28/2015Sold$243,908+541.9%$88/sqft
    Source: Public Record Report a problem
    8/14/2015Sold$38,000-83.7%$14/sqft
    Source: Public Record Report a problem
    5/13/2015Price change$232,900+0.6%$84/sqft
    Source: RYAN HOMES #1296115 Report a problem
    4/3/2015Price change$231,400+0.7%$84/sqft
    Source: Ryan Homes #1296115 Report a problem
    3/4/2015Listed for sale$229,900-5%$83/sqft
    Source: Ryan Homes #1296115 Report a problem
    1/18/2015Listing removed$241,900$87/sqft
    Source: Ryan Homes #1272953 Report a problem
    10/2/2014Price change$241,900+0.4%$87/sqft
    Source: Ryan Homes #1272953 Report a problem
    6/24/2014Price change$240,900+1.3%$87/sqft
    Source: Ryan Homes #1272953 Report a problem
    5/21/2014Price change$237,900+3.5%$86/sqft
    Source: Ryan Homes #1272953 Report a problem
    3/28/2014Price change$229,900+0.9%$83/sqft
    Source: Ryan Homes #1272953 Report a problem
    1/25/2014Price change$227,900+14%$82/sqft
    Source: Ryan Homes #1272953 Report a problem
    10/18/2013Price change$199,900+2.6%$72/sqft
    Source: Ryan Homes #1270568 Report a problem
    9/19/2013Price change$194,900+1%$70/sqft
    Source: Ryan Homes #1270568 Report a problem
    8/2/2013Price change$192,900+1.6%$70/sqft
    Source: Ryan Homes #1260733 Report a problem
    6/26/2013Listed for sale$189,900$69/sqft
    Source: Ryan Homes #1260733 Report a problem

    Public tax history

    YearProperty taxesTax assessment
    2024$1,569 -1%$258,430
    2023$1,586 +4.7%$258,430
    2022$1,515 +1.6%$258,430
    2021$1,491 +7.7%$258,430 +15%
    2020$1,385 +1.7%$224,730
    2019$1,362 -5.9%$224,730
    2018$1,448 $224,730 +2399.8%
    2017$1,448 $8,990 -96%
    2016$1,448 +4.3%$224,730 +524.3%
    2015$1,388 +1260.4%$36,000 -21.7%
    2014$102 -16.2%$46,000
    2013$122 +2.8%$46,000
    2012$118 +2%--
    2011$116 +1.5%--
    2010$115 --
    2009-- --
    2008-- --
    Find assessor info on the county website

    Neighborhood: 29681

    Nearby schools

    GreatSchools rating
    Schools provided by the listing agent
    • Elementary: Rudolph Gordon
    • Middle: Hillcrest
    • High: Hillcrest

    Source: The MLS. This data may not be complete. We recommend contacting the local school district to confirm school assignments for this home.

    Get a cash offer in 3 minutes
    Find out how much your home could sell for in as little as 3 minutes with a no-obligation cash offer.
    Estimated market value
    $451,800
    Get a cash offer in 3 minutes
    Find out how much your home could sell for in as little as 3 minutes with a no-obligation cash offer.
    Estimated market value
    $451,800