Skip main navigation
Sold for $555,000
  • $555,000

    200 Kerr Farms Ln, Savannah, TN 38372

    3beds
    2,257sqft
    Single Family Residence
    Built in 1999
    5.01 Acres Lot
    $555,000 Zestimate®
    $246/sqft
    $2,295 Estimated rent

    Home value

    $555,000

    $522,000 - $594,000

    $2,295/mo

    Zestimate® history
    Loading
    Loading...

    Owner options

    List your home for rent

    $2,295/mo

    Rent Zestimate®

    Find your next renter with Zillow Rental Manager. Plus, with online applications, you can quickly screen prospective tenants – for free.

    Learn more

    $2,295/mo

    Rent Zestimate®

    Refinance and save

    $3,431/mo

    Est. payment

    Refinancing to a lower rate could help reduce your monthly payments and save thousands over the life of the loan.

    See today's rates

    $3,431/mo

    Est. payment

    Explore your selling options

    Work with a Zillow partner agent

    Leverage their expertise and Zillow's premium Showcase listings to get your home seen by more buyers.

    Get started

    List with your own agent

    Get your home in front of millions of buyers by listing it on Zillow.

    Learn how to do it

    Sell it yourself

    Take full control of how buyers see your home on Zillow by listing For Sale by Owner (FSBO).

    List your home

    What's special

    Insulated and climate-controlled shopOpen floor planFour garage baysLarge walk-through closetSpacious primary suite
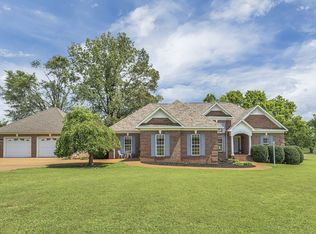
    **Southern Charm, Wide-Open Spaces & Room for All Your Toys!** Welcome to your own slice of Tennessee paradise! This beautifully maintained 3-bedroom, 2½-bath home sits on **5 acres** and offers the perfect combination of comfortable living, entertaining space, and room to enjoy the great outdoors. Inside, the **open floor plan** creates an inviting space for everyday living and entertaining, highlighted by a stunning wall of windows overlooking the back porch and expansive yard. The spacious primary suite features a **large walk-through closet** that gives you plenty of room for the wardrobe you swore you were done buying. Outside, the fun really begins. Practice your short game with **two golf holes** right on the property, then head over to the impressive **23' x 49' detached shop/garage** via a concrete, lighted drive. The insulated and climate-controlled shop offers **four garage bays**, making it an incredible hobby shop, workshop, or full-blown man cave. And yes—there's even a **projector setup with surround sound** for movie nights, game days, or whatever excuse you need to disappear from the house for a few hours. Need more storage? You've got it. A **50' x 40' pole barn** provides plenty of covered space for your camper, pontoon boat, side-by-side, and that American-made pickup truck you need to haul all those toys. Behind the shop, an **established garden area with both in-ground and raised beds** is ready for your green thumb. The property also offers **six parking spaces at the home—two covered and four uncovered—plus four additional covered spaces in the detached shop.** The seller is making this home even more attractive by offering a **Choice Ultimate Home Warranty with the Heat & Air add-on (a $1,200 value)** PLUS an **$8,800 concession/allowance** that can be used toward countertop upgrades, electrical fixtures, or buyer closing costs. That's a **$10,000 total value** waiting for the new owner. Peace of mind comes standard, too, with a **2021 roof, 2025 water heater, 2023 porch railings, HVAC fully serviced in 2025, and an active pest control contract** helping protect the home. And then there's the location. You're just **3 minutes from the Tennessee River Museum, 19 minutes from Pickwick Landing State Park, and less than 10 minutes from multiple boat ramps providing access to legendary Pickwick Lake.** When it's time to explore, some of the area's favorite outdoor destinations—including **Goat Island, Dry Creek, and Yellow Creek Waterfall**—are just minutes away. Whether you're an **angler, adventurer, gardener, golfer, outdoor enthusiast, hobbyist, or simply someone who wants a little more elbow room**, this property delivers. **Five acres. A beautiful home. A serious shop. A pole barn. Golf practice. A garden. Room for the toys. And Pickwick Lake practically in your backyard.** Come see why this isn't just a house—**it's a lifestyle.** All Kitchen appliances + washer and dryer remain.

    Zillow last checked:

    Listing updated:

    Listed by:

    Adam Cash,

    Real Broker

    Bought with:

    Non Member

    NON MEMBER

    Source: CWTAR,MLS#: 2603792MLS Logo

    Facts & features

    Interior

    Bedrooms & bathrooms
    • Bedrooms: 3
    • Bathrooms: 3
    • Full bathrooms: 2
    • 1/2 bathrooms: 1
    • Main level bathrooms: 2
    • Main level bedrooms: 3
    Primary bedroom
    • Level: Main
    • Area: 225
    • Dimensions: 15.0 x 15.0
    Bedroom
    • Level: Main
    • Area: 120
    • Dimensions: 12.0 x 10.0
    Bedroom
    • Level: Main
    • Area: 132
    • Dimensions: 11.0 x 12.0
    Primary bathroom
    • Level: Main
    • Area: 66
    • Dimensions: 11.0 x 6.0
    Bonus room
    • Level: Main
    • Area: 319
    • Dimensions: 29.0 x 11.0
    Breakfast nook
    • Level: Main
    • Area: 140
    • Dimensions: 7.0 x 20.0
    Dining room
    • Level: Main
    • Area: 132
    • Dimensions: 11.0 x 12.0
    Foyer
    • Level: Main
    • Area: 63
    • Dimensions: 9.0 x 7.0
    Kitchen
    • Level: Main
    • Area: 196
    • Dimensions: 14.0 x 14.0
    Laundry
    • Level: Main
    • Area: 66
    • Dimensions: 11.0 x 6.0
    Living room
    • Level: Main
    • Area: 336
    • Dimensions: 14.0 x 24.0
    Heating
    • Central, Fireplace(s), Natural Gas
    Cooling
    • Ceiling Fan(s), Central Air, Multi Units
    Appliances
    • Included: Dishwasher, Electric Cooktop, Gas Water Heater, Microwave, Washer
    • Laundry: Electric Dryer Hookup, Laundry Room, Main Level, Washer Hookup
    Features
    • Breakfast Bar, Ceiling Fan(s), Crown Molding, Double Vanity, Eat-in Kitchen, Entrance Foyer, Fiber Glass Shower, Laminate Counters, Open Floorplan, Walk-In Closet(s)
    • Flooring: Carpet, Hardwood
    • Windows: Vinyl Frames
    • Has basement: No
    • Has fireplace: Yes
    • Fireplace features: Gas Log, Great Room
    Interior area
    • Total interior livable area: 2,257 sqft

    Property

    Parking
    • Total spaces: 6
    • Parking features: Garage Door Opener, Garage Faces Side, Open, RV Access/Parking, RV Carport, Other
    • Attached garage spaces: 2
    • Has carport: Yes
    • Uncovered spaces: 4
    • Details: 4 open parking spaces at the the house, 2 covered at the house(garage), 4 covered parking spaces in the shop, and 4 uncovered in front of the shop.
    Features
    • Levels: Two
    • Patio & porch: Covered, Front Porch, Patio, Porch, Rear Porch
    • Exterior features: Rain Gutters, RV Hookup
    Lot
    • Size: 5.01 Acres
    • Dimensions: 542 x 397 x 545 x 404
    Details
    • Additional structures: Garage(s), RV/Boat Storage, Second Garage, Shed(s), Workshop
    • Parcel number: 072 009.09
    • Zoning description: Residential
    • Special conditions: Standard

    Construction

    Type & style
    • Home type: SingleFamily
    • Property subtype: Single Family Residence
    Materials
    • Vinyl Siding
    • Foundation: Block
    Condition
    • false
    • New construction: No
    • Year built: 1999

    Utilities & green energy

    • Sewer: Septic Tank
    • Water: Public
    • Utilities for property: Cable Available, Electricity Connected, Natural Gas Available, Natural Gas Connected, Phone Available

    Community & HOA

    Community
    • Subdivision: Other
    HOA
    • Has HOA: No
    Location
    • Region: Savannah

    Financial & listing details

    • Price per square foot: $246/sqft
    • Tax assessed value: $374,100
    • Annual tax amount: $1,636
    • Date on market: 8/11/2026
    • Road surface type: Asphalt

    Price history

    DateEventPrice
    9/4/2026Sold$555,000-5.8%$246/sqft
    Source: CWTAR #2603792 Report a problem
    8/15/2026Pending sale$589,000$261/sqft
    Source: MAAR #10228121 Report a problem
    8/11/2026Listed for sale$589,000+47.4%$261/sqft
    Source: CWTAR #2603792 Report a problem
    10/26/2022Sold$399,500$177/sqft
    Source: MAAR #10132029 Report a problem
    9/30/2022Contingent$399,500$177/sqft
    Source: MAAR #10132029 Report a problem
    9/21/2022Price change$399,500-0.1%$177/sqft
    Source: MAAR #10132029 Report a problem
    9/13/2022Price change$400,000-3.6%$177/sqft
    Source: MAAR #10132029 Report a problem
    9/8/2022Price change$415,000-2.4%$184/sqft
    Source: MAAR #10132029 Report a problem
    8/25/2022Listed for sale$425,000+42.6%$188/sqft
    Source: MAAR #10132029 Report a problem
    2/28/2015Listing removed$298,000-0.6%$132/sqft
    Source: Crye-Leike #9934941 Report a problem
    5/10/2014Listing removed$299,900$133/sqft
    Source: List 4 Less #3271337 Report a problem
    11/1/2013Price change$299,900-10.5%$133/sqft
    Source: List 4 Less #3271337 Report a problem
    5/10/2013Listed for sale$335,000+4.7%$148/sqft
    Source: List 4 Less #3271337 Report a problem
    1/26/2011Listing removed$320,000$142/sqft
    Source: ERA Crunk Real Estate #3200265 Report a problem
    6/4/2010Listed for sale$320,000-36%$142/sqft
    Source: ERA Crunk Real Estate #3200265 Report a problem
    5/25/2010Sold$500,000+150%$222/sqft
    Source: Agent Provided Report a problem
    7/21/2006Sold$200,000+700%$89/sqft
    Source: Public Record Report a problem
    7/1/1997Sold$25,000$11/sqft
    Source: Public Record Report a problem

    Public tax history

    YearProperty taxesTax assessment
    2025$1,637 $93,525
    2024$1,637 $93,525
    2023$1,637 +46.4%$93,525 +72.3%
    2022$1,118 $54,275
    2021$1,118 $54,275
    2020$1,118 $54,275
    2019$1,118 +3.5%$54,275
    2018$1,081 0%$54,275 -0.7%
    2017$1,081 -4.9%$54,650
    2016$1,137 +14.3%$54,650
    2015$995 $54,650
    2014$995 $54,650
    2013-- $54,650
    2012$1,029 $54,650 -3.4%
    2011$1,029 +9%$56,549
    2010$944 +11.8%$56,549 +11.8%
    2009$845 +0.3%$50,598 +0.3%
    2008$842 $50,426
    2007$842 -8.2%$50,426
    2006$918 +35.3%$50,426 +35.3%
    2005$678 $37,263
    2004$678 $37,263
    2002$678 $37,263
    2001-- $37,263 -70.4%
    2000-- $125,862
    Find assessor info on the county website

    Neighborhood: 38372

    Nearby schools

    GreatSchools rating
    Schools provided by the listing agent
    • District: Hardin County Schools

    Source: CWTAR. This data may not be complete. We recommend contacting the local school district to confirm school assignments for this home.

    Get pre-qualified for a loan
    At Zillow Home Loans, we can pre-qualify you in as little as 5 minutes with no impact to your credit score.

    An equal housing lender. NMLS #10287.