Skip main navigation
Off market
  • $547,600

    200 Kestrel Ct, Kennett Square, PA 19348

    3beds
    3baths
    2,103sqft
    Townhouse
    Built in 2020
    1,306 Square Feet Lot
    $547,600 Zestimate®
    $260/sqft
    $3,088 Estimated rent

    Home value

    $547,600

    $520,000 - $575,000

    $3,088/mo

    Zestimate® history
    Loading
    Loading...

    Owner options

    List your home for rent

    $3,088/mo

    Rent Zestimate®

    Find your next renter with Zillow Rental Manager. Plus, with online applications, you can quickly screen prospective tenants – for free.

    Learn more

    $3,088/mo

    Rent Zestimate®

    Refinance and save

    $3,510/mo

    Est. payment

    Refinancing to a lower rate could help reduce your monthly payments and save thousands over the life of the loan.

    See today's rates

    $3,510/mo

    Est. payment

    Explore your selling options

    Work with a Zillow partner agent

    Leverage their expertise and Zillow's premium Showcase listings to get your home seen by more buyers.

    Get started

    List with your own agent

    Get your home in front of millions of buyers by listing it on Zillow.

    Learn how to do it

    Sell it yourself

    Take full control of how buyers see your home on Zillow by listing For Sale by Owner (FSBO).

    List your home

    What's special

    Welcome to 200 Kestrel Ct in Kennett Square! This gorgeous Bentley built end unit has $43,000 worth of upgrades! It was built in December, 2020 and is located in the wonderful neighborhood of Pemberton. Just a five-minute drive from Historic downtown Kennett Square's shops and restaurants, this home is move in ready with everything you could ever want. Beautiful hardwood floors welcome you and are found throughout the entire home. The inviting entryway has a custom shiplap wall with coat hooks, and shelving. There is a large coat closet, access to the two-car garage, and a powder room just off of the foyer. The pantry is right off the entryway leading into the beautiful gourmet kitchen. Continue into the large open concept living space that has floor to ceiling windows allowing wonderful, natural light with plenty of space to entertain, or just cozy up with a book or your favorite movie next to the gas fireplace with wood mantel. The gourmet kitchen has upgraded extra tall cabinets with crown molding, quartz countertops, stainless steel GE Profile appliances with built in microwave and a double oven. An island with quartz counter tops and a large stainless steel sink and built in dishwasher has enough seating for three and custom light fixtures above. Enjoy dinner in the open dining area with custom chandelier and have dessert or morning coffee in the sunroom with access to the back deck with stairs & a builder upgrade! The hardwood flooring continues up the stairs with the upgraded banister and the landing with custom light fixtures. Conveniently located on the second floor, the laundry room has shelving above the full sized washer and dryer. The large hall bathroom has ceramic tile floors, a shower/tub combo and vanity. Step up to the beautiful primary suite with not one, but two large walk-in closets, a tray ceiling, and an ensuite bathroom that has a soaker tub, double vanity, linen closet, and a water closet with a tile shower with shelving. Additional Bedrooms: 2nd Bedroom has large windows to let in plenty of natural light, and a double closet with shelving, while 3rd bedroom has beautiful large windows and a closet with shelving. The unfinished basement has plenty of space for additional storage but could be easily finished as there is plumbing for a full bathroom which will allow you to create a guest room, home gym, or playroom, let you imagination run wild! Don't wait to schedule your showings for this home. Great location, and well maintained, this opportunity for practically new construction won't last long! See video tour icon for video. 2022-06-21

    This property is off market, which means it's not currently listed for sale or rent on Zillow. This may be different from what's available on other websites or public sources.
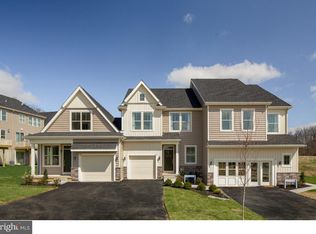
    Facts & features

    Interior

    Bedrooms & bathrooms
    • Bedrooms: 3
    • Bathrooms: 3
    Heating
    • Forced air, Gas
    Cooling
    • Central
    Appliances
    • Included: Dishwasher, Garbage disposal, Range / Oven
    Features
    • Floor Plan - Open, Master Bath(s), Dining Area, Kitchen - Island, Stall Shower, Carpet, Pantry
    • Flooring: Hardwood
    Interior area
    • Total interior livable area: 2,103 sqft

    Property

    Parking
    • Total spaces: 2
    • Parking features: Garage - Attached
    Features
    • Exterior features: Other
    Lot
    • Size: 1,306 sqft
    Details
    • Parcel number: 600200193200

    Construction

    Type & style
    • Home type: Townhouse
    • Architectural style: Traditional
    Condition
    • Year built: 2020

    Community & neighborhood

    Location
    • Region: Kennett Square

    Other

    Other facts
    • Appliances: Range Hood, Water Heater, Energy Efficient Appliances, Stainless Steel Appliances
    • Cooling Type: Energy Star Cooling System, Programmable Thermostat
    • Architectural Style: Traditional
    • Heating YN: Y
    • Property Type: Residential
    • Bathrooms Half: 1
    • Construction Materials: Concrete, Vinyl Siding, Stone
    • Ownership Interest: Fee Simple
    • Interior Features: Floor Plan - Open, Master Bath(s), Dining Area, Kitchen - Island, Stall Shower, Carpet, Pantry
    • Heating Type: Energy Star Heating System, Programmable Thermostat
    • Bathrooms Full: 2
    • HOA Fee Freq: Monthly
    • Parking Features: Asphalt Driveway
    • Tax Annual Amount: 0.0
    • Above Grade Fin SQFT: 1943
    • Standard Status: Active
    • Type of Parking: Driveway
    • Pool: No Pool
    • Total SQFT Source: Estimated
    • Garage Features: Inside Access
    • Property Manager Y/N: Y
    • Automatically Update Tax Values Y/N: Y

    Price history

    DateEventPrice
    7/8/2022Sold$500,000-2.9%$238/sqft
    Source: Bright MLS #PACT2025034 Report a problem
    6/1/2022Pending sale$515,000$245/sqft
    Source: Bright MLS #PACT2025034 Report a problem
    5/22/2022Listed for sale$515,000+0%$245/sqft
    Source: Bright MLS #PACT2025034 Report a problem
    5/13/2022Listing removed$514,900$245/sqft
    Source: Bright MLS #PACT2021736 Report a problem
    4/25/2022Price change$514,900-2.1%$245/sqft
    Source: Bright MLS #PACT2021736 Report a problem
    4/9/2022Listed for sale$525,900$250/sqft
    Source: Bright MLS #PACT2021736 Report a problem

    Public tax history

    YearProperty taxesTax assessment
    2025$8,605 +2.7%$204,480
    2024$8,378 +15.5%$204,480 +9.1%
    2023$7,255 $187,430
    2022$7,255 +1.5%$187,430
    2021$7,149 $187,430

    Find assessor info on the county website

    Neighborhood: 19348

    Nearby schools

    GreatSchools rating
    Schools provided by the listing agent
    • Elementary: Bancroft
    • Middle: Kennett
    • High: Kennett
    • District: Kennett Consolidated

    Source: The MLS. This data may not be complete. We recommend contacting the local school district to confirm school assignments for this home.

    Get a cash offer in 3 minutes
    Find out how much your home could sell for in as little as 3 minutes with a no-obligation cash offer.
    Estimated market value
    $547,600
    Get a cash offer in 3 minutes
    Find out how much your home could sell for in as little as 3 minutes with a no-obligation cash offer.
    Estimated market value
    $547,600