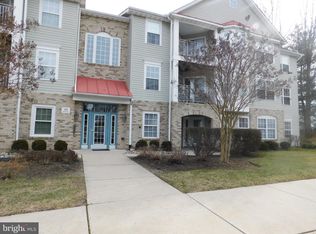
Welcome to this charming 2-bedroom, 2-bathroom condo located in highly desirable Spenceola Farms. Offering an ideal blend of comfort and convenience and featuring a spacious open floor plan with plenty of natural light. The well-appointed kitchen flows seamlessly into the dining and living areas, perfect for both everyday living and entertaining. Enjoy a relaxing lifestyle with access to the community's fantastic amenities, including an outdoor pool, scenic walking trails, and a fun-filled playground, all just steps from your front door. Situated in a prime location, you’ll find easy access to shopping, dining, and entertainment, making this condo the perfect place to call home. Don’t miss your chance to live in this exceptional community—schedule your tour today!
Sold for $260,000
$260,000
200 Kimary Ct #8-2D, Forest Hill, MD 21050
2beds
1,200sqft
Condominium
Built in 1996
-- sqft lot
$265,000 Zestimate®
$217/sqft
$1,913 Estimated rent
Home value
$265,000
$246,000 - $286,000
$1,913/mo
Zestimate® history
Owner options
List your home for rent
$1,913/mo
Rent Zestimate®
Find your next renter with Zillow Rental Manager. Plus, with online applications, you can quickly screen prospective tenants – for free.
$1,913/mo
Rent Zestimate®
Refinance and save
$2,053/mo
Est. payment
Refinancing to a lower rate could help reduce your monthly payments and save thousands over the life of the loan.
$2,053/mo
Est. payment
Explore your selling options
Work with a Zillow partner agent
Leverage their expertise and Zillow's premium Showcase listings to get your home seen by more buyers.
Get startedList with your own agent
Get your home in front of millions of buyers by listing it on Zillow.
Learn how to do itSell it yourself
Take full control of how buyers see your home on Zillow by listing For Sale by Owner (FSBO).
List your homeWhat's special
Scenic walking trailsPlenty of natural lightOutdoor poolWell-appointed kitchenFun-filled playgroundSpacious open floor plan
Zillow last checked:
Listing updated:
Listed by:
Brian Zack 302-893-3508,
Garceau Realty,
Listing Team: Diamond Home Group Of Garceau Realty
Bought with:
GIL PERRONE, 676710
Berkshire Hathaway HomeServices Homesale Realty
Source: Bright MLS,MLS#: MDHR2039554
Facts & features
Interior
Bedrooms & bathrooms
- Bedrooms: 2
- Bathrooms: 2
- Full bathrooms: 2
- Main level bathrooms: 2
- Main level bedrooms: 2
Rooms
- Room types: Bedroom 2, Kitchen, Family Room, Foyer, Breakfast Room, Bedroom 1, Laundry, Bathroom 1, Bathroom 2
Bedroom 1
- Features: Flooring - Carpet
- Level: Main
- Area: 210 Square Feet
- Dimensions: 14 x 15
Bedroom 2
- Features: Flooring - Carpet
- Level: Main
- Area: 130 Square Feet
- Dimensions: 10 x 13
Bathroom 1
- Features: Flooring - Vinyl
- Level: Main
- Area: 81 Square Feet
- Dimensions: 9 x 9
Bathroom 2
- Features: Flooring - Vinyl
- Level: Main
- Area: 63 Square Feet
- Dimensions: 7 x 9
Breakfast room
- Features: Flooring - Vinyl
- Level: Main
Family room
- Features: Flooring - Carpet
- Level: Main
- Area: 500 Square Feet
- Dimensions: 20 x 25
Foyer
- Features: Flooring - Vinyl
- Level: Main
- Area: 49 Square Feet
- Dimensions: 7 x 7
Kitchen
- Features: Flooring - Vinyl
- Level: Main
- Area: 221 Square Feet
- Dimensions: 13 x 17
Laundry
- Features: Flooring - Vinyl
- Level: Main
- Area: 72 Square Feet
- Dimensions: 8 x 9
Heating
- Forced Air, Natural Gas
Cooling
- Ceiling Fan(s), Central Air, Electric
Appliances
- Included: Electric Water Heater
- Laundry: Laundry Room, In Unit
Features
- Has basement: No
- Has fireplace: No
Interior area
- Total structure area: 1,200
- Total interior livable area: 1,200 sqft
- Finished area above ground: 1,200
- Finished area below ground: 0
Property
Parking
- Total spaces: 2
- Parking features: Unassigned, Parking Lot
Accessibility
- Accessibility features: None
Features
- Levels: One
- Stories: 1
- Pool features: Community
Details
- Additional structures: Above Grade, Below Grade
- Parcel number: 1303316068
- Zoning: R2
- Special conditions: Standard
Construction
Type & style
- Home type: Condo
- Architectural style: Traditional
- Property subtype: Condominium
- Attached to another structure: Yes
Materials
- Combination, Brick, Vinyl Siding
Condition
- Very Good
- New construction: No
- Year built: 1996
Utilities & green energy
- Sewer: Public Sewer
- Water: Public
Community & HOA
Community
- Features: Pool
- Condo and coop fee: $425 monthly
- Subdivision: Spenceola Farms
HOA
- Has HOA: Yes
- Amenities included: Common Grounds, Jogging Path, Pool, Tot Lots/Playground
- Services included: Common Area Maintenance, Management, Pool(s), Reserve Funds, Trash, Water
- HOA fee: $466 annually
- HOA name: SPENCEOLA FARMS
- Second HOA name: Spenceola Farms
Location
- Region: Forest Hill
Financial & listing details
- Price per square foot: $217/sqft
- Tax assessed value: $190,000
- Annual tax amount: $2,071
- Date on market: 2/25/2025
- Listing agreement: Exclusive Right To Sell
- Ownership: Condominium
Price history
| Date | Event | Price |
|---|---|---|
| 8/4/2025 | Sold | $260,000-1.9%$217/sqft |
Source:  Bright MLS #MDHR2039554 Report a problem Bright MLS #MDHR2039554 Report a problem | ||
| 7/3/2025 | Pending sale | $265,000$221/sqft |
Source: Bright MLS #MDHR2039554 Report a problem | ||
| 7/2/2025 | Listing removed | $265,000$221/sqft |
Source: Bright MLS #MDHR2039554 Report a problem | ||
| 2/25/2025 | Listed for sale | $265,000$221/sqft |
Source: Bright MLS #MDHR2039554 Report a problem | ||
Public tax history
Tax history is unavailable.
Neighborhood: 21050
Nearby homes
- $246,5002 bd2 ba1.2k sqft200 Kimary Ct #1D;-4, Forest Hill, MD 21050Sold
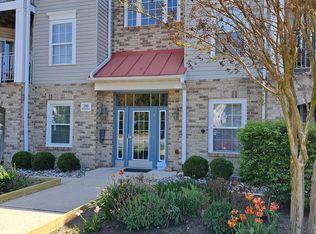
- $265,0002 bd2 ba1.3k sqft200 Kimary Ct UNIT 1C, Forest Hill, MD 21050Sold
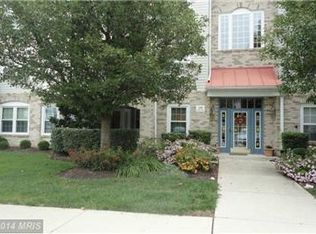
- $273,3002 bd2 ba1.6k sqft201 Kimary Ct APT E, Forest Hill, MD 21050Off Market
- $308,4002 bd2 ba1.2k sqft200 Kimary Ct UNIT 1, Forest Hill, MD 21050Off Market
- $257,800-- bd-- ba1.3k sqft200 Kimary Ct UNIT 2, Forest Hill, MD 21050Off Market
- $265,000-- bd-- ba1.3k sqft200 Kimary Ct UNIT 3, Forest Hill, MD 21050Sold
- $246,5002 bd2 ba1.2k sqft200 Kimary Ct UNIT 1D, Forest Hill, MD 21050Sold
- $257,7002 bd2 ba1.2k sqft200 Kimary Ct UNIT 5, Forest Hill, MD 21050Off Market
Nearby schools
GreatSchools rating
- 8/10Forest Hill Elementary SchoolGrades: K-5Distance: 1.8 mi
- 8/10Bel Air Middle SchoolGrades: 6-8Distance: 2.8 mi
- 5/10Bel Air High SchoolGrades: 9-12Distance: 2.5 mi
Schools provided by the listing agent
- Middle: Bel Air
- High: Bel Air
- District: Harford County Public Schools
Source: Bright MLS. This data may not be complete. We recommend contacting the local school district to confirm school assignments for this home.
Get a cash offer in 3 minutes
Find out how much your home could sell for in as little as 3 minutes with a no-obligation cash offer.
Estimated market value
$265,000
Get a cash offer in 3 minutes
Find out how much your home could sell for in as little as 3 minutes with a no-obligation cash offer.
Estimated market value
$265,000
- Maryland
- Harford County
- Forest Hill
- 21050
- 200 Kimary Ct Unit 8-2D
Nearby cities
Nearby zip codes
Other Forest Hill Topics
