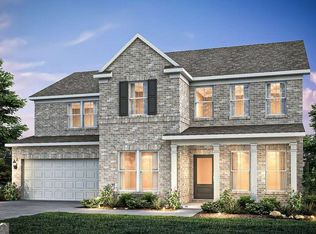
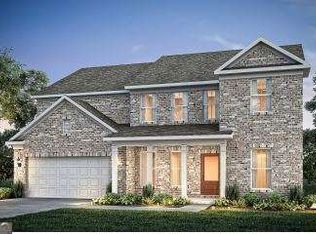
Welcome to Anderson Point Estates! This beautiful new construction home offers a thoughtfully designed layout with stylish upgrades throughout. The primary bathroom features a luxurious stand-alone soaking tub, creating a spa-like retreat. Entertain in the elegant dining room accented by a coffered ceiling, or relax in the gathering room beside a cozy fireplace. The home includes a complete appliance package and provides plenty of space to fit your lifestyle with an open loft and additional flex room. Situated on a large, private lot with a side-entry garage, this home offers both privacy and curb appeal-perfect for comfortable everyday living and entertaining alike. Conveniently situated just minutes from Downtown McDonough Square, Anderson Point offers easy access to premier recreational destinations such as the Georgia National Country Club and Golf Course, Tanger Outlets, Jackson Lake, Heritage Park, and more. Photos are representative of a similar, professionally staged floor plan.
Closed
Zillow last checked:
Listing updated:
Bought with:
Angela Amey, 159717
BHGRE Metro Brokers
Source: GAMLS,MLS#: 10726990
Price history
| Date | Event | Price |
|---|---|---|
| 8/31/2026 | Sold | $499,774$137/sqft |
Source:  GAMLS #10726990 Report a problem GAMLS #10726990 Report a problem | ||
| 7/8/2026 | Pending sale | $499,774$137/sqft |
Source: GAMLS #10726990 Report a problem | ||
| 5/24/2026 | Price change | $499,774+10.1%$137/sqft |
Source:  Pulte Report a problem Pulte Report a problem | ||
| 5/23/2026 | Price change | $453,990-13%$124/sqft |
Source: Pulte Report a problem | ||
| 5/1/2026 | Pending sale | $521,774$143/sqft |
Source: GAMLS #10726990 Report a problem | ||
| 4/7/2026 | Price change | $521,774-7.9%$143/sqft |
Source: GAMLS #10726990 Report a problem | ||
| 4/4/2026 | Price change | $566,620+25.4%$155/sqft |
Source: Pulte Report a problem | ||
| 1/13/2026 | Price change | $451,990+0.2%$124/sqft |
Source: Pulte Report a problem | ||
| 8/28/2025 | Listed for sale | $450,990+0.2%$123/sqft |
Source: Pulte Report a problem | ||
| 1/8/2025 | Price change | $449,990+0.4%$123/sqft |
Source: Pulte Report a problem | ||
| 12/8/2024 | Price change | $447,990-6.9%$123/sqft |
Source: Pulte Report a problem | ||
| 11/2/2024 | Price change | $480,990-1.8%$132/sqft |
Source: Pulte Report a problem | ||
| 10/4/2024 | Listed for sale | $489,990$134/sqft |
Source: Pulte Report a problem | ||

Get a cash offer in 3 minutes
Find out how much your home could sell for in as little as 3 minutes with a no-obligation cash offer.
Estimated market value
$499,400
