Welcome to this beautifully maintained custom-built home in Bradford, lovingly maintained by the same family for 30 years. This 4-bed, 2.5-bath gem offers over 2,500 sq. ft of living space on a professionally landscaped corner lot. Inside, you’ll find gleaming hardwood floors, a sun-filled living room, formal dining, and a cozy family room. The beautiful kitchen features quality cabinetry, great workspace, and a layout perfect for everyday living and entertaining. Three spacious bedrooms are upstairs, while a first-floor bedroom offers flexibility as a guest room or home office. The primary suite includes a private full bath and balcony. Split-unit AC keeps you comfortable in warmer months. Additional highlights include first-floor laundry, a two-car under garage, and plenty of storage. Located in one of Bradford’s most desirable neighborhoods—close to schools, parks, downtown Haverhill, and the commuter rail. A rare opportunity to own a truly move-in ready home with timeless charm.
Sold for $773,000
$773,000
200 Kingsbury Ave, Haverhill, MA 01835
4beds
2,776sqft
Single Family Residence
Built in 1984
0.53 Acres Lot
$787,100 Zestimate®
$278/sqft
$3,978 Estimated rent
Home value
$787,100
$716,000 - $866,000
$3,978/mo
Zestimate® history
Owner options
List your home for rent
$3,978/mo
Rent Zestimate®
Find your next renter with Zillow Rental Manager. Plus, with online applications, you can quickly screen prospective tenants – for free.
$3,978/mo
Rent Zestimate®
Refinance and save
$4,832/mo
Est. payment
Refinancing to a lower rate could help reduce your monthly payments and save thousands over the life of the loan.
$4,832/mo
Est. payment
Explore your selling options
Work with a Zillow partner agent
Leverage their expertise and Zillow's premium Showcase listings to get your home seen by more buyers.
Get startedList with your own agent
Get your home in front of millions of buyers by listing it on Zillow.
Learn how to do itSell it yourself
Take full control of how buyers see your home on Zillow by listing For Sale by Owner (FSBO).
List your homeWhat's special
First-floor laundryCozy family roomGreat workspaceCorner lotTwo-car under garageGleaming hardwood floorsFirst-floor bedroom
Zillow last checked:
Listing updated:
Listed by:
John Sughrue 978-621-5008,
Sughrue & Company 978-621-5008
Bought with:
Tracy Reilly
William Raveis R.E. & Home Services
Source: MLS PIN,MLS#: 73384175
Facts & features
Interior
Bedrooms & bathrooms
- Bedrooms: 4
- Bathrooms: 3
- Full bathrooms: 2
- 1/2 bathrooms: 1
Primary bedroom
- Level: Second
- Area: 324
- Dimensions: 27 x 12
Bedroom 2
- Level: Second
- Area: 169
- Dimensions: 13 x 13
Bedroom 3
- Level: Second
- Area: 176
- Dimensions: 11 x 16
Bathroom 1
- Level: First
- Area: 70
- Dimensions: 10 x 7
Bathroom 2
- Level: Second
- Area: 45
- Dimensions: 5 x 9
Bathroom 3
- Level: Second
- Area: 63
- Dimensions: 7 x 9
Dining room
- Level: First
- Area: 156
- Dimensions: 13 x 12
Family room
- Level: First
- Area: 247
- Dimensions: 13 x 19
Kitchen
- Level: First
- Area: 182
- Dimensions: 14 x 13
Living room
- Level: First
- Area: 234
- Dimensions: 13 x 18
Office
- Level: First
- Area: 130
- Dimensions: 10 x 13
Heating
- Baseboard, Natural Gas, Wood
Cooling
- Ductless, Whole House Fan
Appliances
- Included: Gas Water Heater, Water Heater, Range, Dishwasher, Trash Compactor, Microwave, Refrigerator, Washer, Dryer
Features
- Sun Room, Office, Exercise Room, Bonus Room
- Flooring: Wood, Tile, Carpet
- Doors: Insulated Doors
- Windows: Insulated Windows
- Basement: Full,Finished,Interior Entry,Garage Access
- Number of fireplaces: 1
Interior area
- Total structure area: 2,776
- Total interior livable area: 2,776 sqft
- Finished area above ground: 2,526
- Finished area below ground: 250
Property
Parking
- Total spaces: 8
- Parking features: Attached, Under, Paved
- Attached garage spaces: 2
- Uncovered spaces: 6
Accessibility
- Accessibility features: No
Features
- Patio & porch: Deck - Wood
- Exterior features: Deck - Wood, Balcony, Professional Landscaping, Sprinkler System
Lot
- Size: 0.53 Acres
- Features: Corner Lot
Details
- Additional structures: Workshop
- Parcel number: M:0761 B:00798 L:1,1939142
- Zoning: RES
Construction
Type & style
- Home type: SingleFamily
- Architectural style: Colonial
- Property subtype: Single Family Residence
Materials
- Foundation: Concrete Perimeter
- Roof: Shingle
Condition
- Year built: 1984
Utilities & green energy
- Electric: 200+ Amp Service
- Sewer: Public Sewer
- Water: Public
Community & HOA
Community
- Features: Golf, Highway Access
HOA
- Has HOA: No
Location
- Region: Haverhill
Financial & listing details
- Price per square foot: $278/sqft
- Tax assessed value: $664,000
- Annual tax amount: $7,111
- Date on market: 1/5/2026
Price history
| Date | Event | Price |
|---|---|---|
| 7/14/2025 | Sold | $773,000+7.5%$278/sqft |
Source: MLS PIN #73384175 Report a problem | ||
| 6/10/2025 | Contingent | $719,000$259/sqft |
Source: MLS PIN #73384175 Report a problem | ||
| 6/3/2025 | Listed for sale | $719,000+275.5%$259/sqft |
Source: MLS PIN #73384175 Report a problem | ||
| 7/28/1995 | Sold | $191,500$69/sqft |
Source: Public Record Report a problem | ||
Public tax history
| Year | Property taxes | Tax assessment |
|---|---|---|
| 2025 | $7,111 +6.4% | $664,000 +5.7% |
| 2024 | $6,682 +6.6% | $628,000 +11.7% |
| 2023 | $6,269 | $562,200 |
| 2022 | $6,269 +6.5% | $562,200 +28.3% |
| 2021 | $5,889 +2.2% | $438,200 +3.4% |
| 2020 | $5,764 +2.8% | $423,800 +5.4% |
| 2019 | $5,607 +4.1% | $401,900 +6.4% |
| 2018 | $5,387 -0.8% | $377,800 +4.3% |
| 2017 | $5,431 +3.5% | $362,300 +6.1% |
| 2016 | $5,245 +3.3% | $341,500 +3.3% |
| 2015 | $5,075 +3.2% | $330,600 +8.1% |
| 2014 | $4,920 +4.7% | $305,800 +1.8% |
| 2013 | $4,700 +1.3% | $300,300 -4.5% |
| 2012 | $4,641 +4.3% | $314,400 -1.6% |
| 2011 | $4,449 +1.5% | $319,400 -7% |
| 2010 | $4,384 +0.9% | $343,600 -9.5% |
| 2009 | $4,345 +3.5% | $379,500 -4.9% |
| 2008 | $4,200 +2.2% | $399,200 +0.2% |
| 2007 | $4,111 -2.1% | $398,400 |
| 2006 | $4,199 +2.3% | $398,400 +3.9% |
| 2005 | $4,106 +10% | $383,400 +33.4% |
| 2004 | $3,732 +0.2% | $287,500 +2.4% |
| 2003 | $3,725 +13.3% | $280,700 +42.8% |
| 2001 | $3,289 | $196,500 |
Find assessor info on the county website
Neighborhood: 01835
Nearby homes
- $784,6003 bd2 ba2.5k sqft23 Hoyt Rd, Haverhill, MA 01835Off Market
- $642,8003 bd2 ba1.5k sqft321 Kingsbury Ave, Haverhill, MA 01835Off Market
- $672,3003 bd2 ba1.6k sqft10 Hoyt Rd, Haverhill, MA 01835Off Market
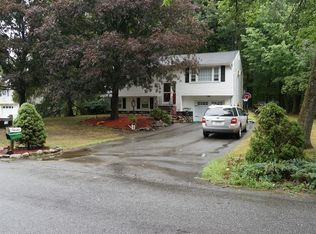
- $671,0004 bd2 ba2k sqft4 Hoyt Rd, Haverhill, MA 01835Off Market
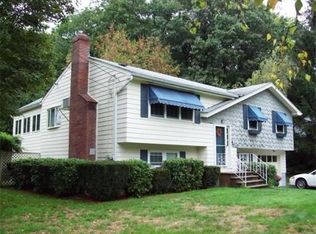
- $555,0003 bd2 ba1.7k sqft1 Lincolnshire Dr, Haverhill, MA 01835Sold
- $629,0003 bd1 ba1.6k sqft16 Hoyt Rd, Haverhill, MA 01835Off Market
- $740,0003 bd3 ba2.1k sqft340 Kingsbury Ave, Haverhill, MA 01835Sold
- $635,7003 bd1 ba1.8k sqft3 Lincolnshire Dr, Haverhill, MA 01835Off Market
Nearby schools
GreatSchools rating
- 5/10Bradford Elementary SchoolGrades: K-4Distance: 0.7 mi
- 6/10Caleb Dustin Hunking SchoolGrades: K-8Distance: 0.7 mi
- 4/10Haverhill High SchoolGrades: 9-12Distance: 2.6 mi
Get a cash offer in 3 minutes
Find out how much your home could sell for in as little as 3 minutes with a no-obligation cash offer.
Estimated market value
$787,100
Get a cash offer in 3 minutes
Find out how much your home could sell for in as little as 3 minutes with a no-obligation cash offer.
Estimated market value
$787,100
- Massachusetts
- Essex County
- Haverhill
- 01835
- 200 Kingsbury Ave
Nearby cities
Nearby zip codes
Other Haverhill Topics
