Located in the Prestigious “Gated Community of Blackhawk Country Club” Enjoy the privacy, manicured grounds, Pools, Club House, Golf Course and the many amenities of the Blackhawk Community! This gorgeous home is remodeled and is perfect move-in ready! Enjoy the space, 2258 Sq Ft, 3 Bedrooms, 2.5 baths plus 3 Car Garage! The home is situated on a deep lot, 5760 Sq Ft, a lovely front elevation with a deep set-back and views of mature trees. Some of the many upgrades and highlights of this home include lots of natural light, neutral paint colors, plantations shutters, beautiful floors throughout the main level, an all white kitchen with newer appliances, quartz counters, spacious in-kitchen dining with lots of built-in storage, family room also has custom built-in storage and a beverage center, newer light fixtures as well as recessed lighting through-out the home, laundry room includes both storage and new washer and dryer, walk-in closet for more storage near entry, spacious primary bedroom with seating area, custom built-in storage system for primary bedroom closet. Deep private backyard, large patio, lawn area, mature trees.
Sold for $1,358,000
Tax assessed value
$1,358,000
200 Kingswood Ct, Danville, CA 94506
3beds
2,258sqft
Residential, Townhouse
Built in 1988
5,790 Square Feet Lot
$1,340,700 Zestimate®
$601/sqft
$5,211 Estimated rent
Home value
$1,340,700
$1.27M - $1.41M
$5,211/mo
Zestimate® history
Owner options
List your home for rent
$5,211/mo
Rent Zestimate®
Find your next renter with Zillow Rental Manager. Plus, with online applications, you can quickly screen prospective tenants – for free.
$5,211/mo
Rent Zestimate®
Refinance and save
$9,280/mo
Est. payment
Refinancing to a lower rate could help reduce your monthly payments and save thousands over the life of the loan.
$9,280/mo
Est. payment
Explore your selling options
Work with a Zillow partner agent
Leverage their expertise and Zillow's premium Showcase listings to get your home seen by more buyers.
Get startedList with your own agent
Get your home in front of millions of buyers by listing it on Zillow.
Learn how to do itSell it yourself
Take full control of how buyers see your home on Zillow by listing For Sale by Owner (FSBO).
List your homeWhat's special
Zillow last checked:
Listing updated:
Listed by:
Joel Engel DRE #00961854 925-580-5106,
Compass
Bought with:
Valerie Vicente, DRE #01827748
Coldwell Banker
Source: Bay East AOR,MLS#: 41068623
Facts & features
Interior
Bedrooms & bathrooms
- Bedrooms: 3
- Bathrooms: 3
- Full bathrooms: 2
- Partial bathrooms: 1
Rooms
- Room types: 0.5 Bath, Main Entry, Dining Room, Family Room, Dining Area, Kitchen/Family Combo, Storage, Laundry, Living Room, Primary Bathroom, Primary Bedroom
Kitchen
- Features: Breakfast Nook, Counter - Solid Surface, Dishwasher, Garbage Disposal, Microwave, Refrigerator
Heating
- Forced Air, Central
Cooling
- Has cooling: Yes
Appliances
- Included: Dishwasher, Microwave, Refrigerator, Dryer, Washer
- Laundry: Cabinets, Common Area
Features
- Storage, Breakfast Nook, Counter - Solid Surface
- Flooring: Laminate, Tile, Carpet
- Doors: Mirrored Closet Door(s)
- Windows: Window Coverings
- Number of fireplaces: 1
- Fireplace features: Brick, Living Room
- Common walls with other units/homes: Corner Unit
Interior area
- Total structure area: 2,258
- Total interior livable area: 2,258 sqft
Property
Parking
- Total spaces: 3
- Parking features: Garage Door Opener
- Attached garage spaces: 3
Features
- Levels: Two
- Stories: 2
- Entry location: Ground Floor Location
- Exterior features: Unit Faces Street
- Pool features: In Ground, See Remarks, Community
Lot
- Size: 5,790 Square Feet
- Features: Level, Back Yard, Front Yard, Side Yard
Details
- Parcel number: 2206600195
- Special conditions: Standard
- Other equipment: Irrigation Equipment
Construction
Type & style
- Home type: Townhouse
- Architectural style: Contemporary
- Property subtype: Residential, Townhouse
Materials
- Brick, Stucco, Wood Siding
- Roof: Tile
Condition
- Existing
- New construction: No
- Year built: 1988
Utilities & green energy
- Electric: No Solar
Community & HOA
Community
- Security: Carbon Monoxide Detector(s), Security Gate
- Subdivision: Blackhawk C. C.
HOA
- Has HOA: Yes
- Amenities included: Greenbelt, Pool, Gated
- Services included: Common Area Maint, Maintenance Structure, Management Fee, Reserve Fund, Security, Maintenance Grounds
- HOA fee: $649 monthly
- HOA name: BLACKHAWK HOA
- HOA phone: 925-736-6440
Location
- Region: Danville
Financial & listing details
- Price per square foot: $601/sqft
- Tax assessed value: $1,358,000
- Annual tax amount: $16,111
- Price range: $1.4M - $1.4M
- Date on market: 8/7/2024
- Listing agreement: Excl Right
- Listing terms: Cash,Conventional,1031 Exchange
Price history
| Date | Event | Price |
|---|---|---|
| 9/20/2024 | Sold | $1,358,000-3%$601/sqft |
Source:  Bay East AOR #41068623 Report a problem Bay East AOR #41068623 Report a problem | ||
| 8/27/2024 | Pending sale | $1,399,950$620/sqft |
Source:  bridgeMLS/CCAR/Bay East AOR #41068623 Report a problem bridgeMLS/CCAR/Bay East AOR #41068623 Report a problem | ||
| 8/7/2024 | Listed for sale | $1,399,950+12%$620/sqft |
Source: bridgeMLS/CCAR/Bay East AOR #41068623 Report a problem | ||
| 2/24/2022 | Sold | $1,250,000+302.6%$554/sqft |
Source: Public Record Report a problem | ||
| 3/8/2020 | Listing removed | $4,200$2/sqft |
Source: Esther Langhofer Team Report a problem | ||
| 3/5/2020 | Listed for rent | $4,200$2/sqft |
Source: Esther Langhofer Team Report a problem | ||
| 7/25/1994 | Sold | $310,500$138/sqft |
Source: Public Record Report a problem | ||
Public tax history
| Year | Property taxes | Tax assessment |
|---|---|---|
| 2025 | $16,111 +6.8% | $1,358,000 +6.7% |
| 2024 | $15,086 +7% | $1,273,000 +8.4% |
| 2023 | $14,101 -4% | $1,174,000 -3.4% |
| 2022 | $14,692 +123.8% | $1,215,000 +152.3% |
| 2021 | $6,565 +1.6% | $481,634 +1% |
| 2020 | $6,465 +2.8% | $476,696 +2% |
| 2019 | $6,288 +3.7% | $467,350 +2% |
| 2018 | $6,062 +3.7% | $458,187 +2% |
| 2017 | $5,846 +1.5% | $449,204 +2% |
| 2016 | $5,762 +2.9% | $440,397 +1.5% |
| 2015 | $5,597 | $433,783 +2% |
| 2014 | $5,597 | $425,286 +0.5% |
| 2013 | -- | $423,365 +2% |
| 2012 | -- | $415,065 +2% |
| 2011 | -- | $406,927 +0.8% |
| 2010 | -- | $403,887 -0.2% |
| 2009 | -- | $404,848 +2% |
| 2008 | -- | $396,910 +2% |
| 2007 | -- | $389,129 +2% |
| 2006 | -- | $381,500 +2% |
| 2005 | -- | $374,021 +2% |
| 2004 | -- | $366,689 +1.9% |
| 2003 | -- | $359,970 +2% |
| 2002 | -- | $352,913 +2% |
| 2001 | -- | $345,994 |
Find assessor info on the county website
Neighborhood: 94506
Nearby homes
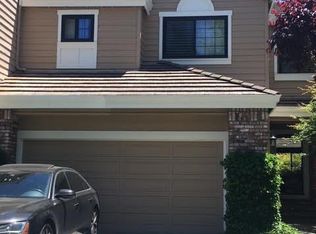
- $925,0003 bd2 ba1.7k sqft202 Kingswood Ct, Danville, CA 94506Sold
- $1,146,9003 bd2 ba2.1k sqft146 Kingswood Cir, Danville, CA 94506Off Market
- $1,221,1003 bd3 ba2.1k sqft204 Kingswood Ct, Danville, CA 94506Off Market
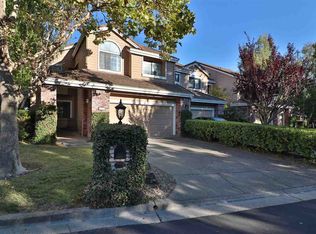
- $1,150,0002 bd3 ba1.7k sqft144 Kingswood Cir, Danville, CA 94506Sold
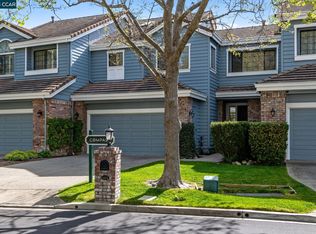
- $1,355,2003 bd3 ba2.2k sqft206 Kingswood Ct, Danville, CA 94506Off Market
- $1,400,0003 bd3 ba2.2k sqft142 Kingswood Cir, Danville, CA 94506Sold
- $1,334,3003 bd2 ba2.2k sqft143 Kingswood Cir, Danville, CA 94506Off Market
- $1,380,7003 bd2 ba2.2k sqft203 Kingswood Ct, Danville, CA 94506Off Market
Nearby schools
GreatSchools rating
- 10/10Tassajara Hills Elementary SchoolGrades: K-5Distance: 0.1 mi
- 9/10Diablo Vista Middle SchoolGrades: 6-8Distance: 0.9 mi
- 10/10Monte Vista High SchoolGrades: 9-12Distance: 6.3 mi
Get a cash offer in 3 minutes
Find out how much your home could sell for in as little as 3 minutes with a no-obligation cash offer.
Estimated market value
$1,340,700
Get a cash offer in 3 minutes
Find out how much your home could sell for in as little as 3 minutes with a no-obligation cash offer.
Estimated market value
$1,340,700
- California
- Contra Costa County
- Danville
- 94506
- 200 Kingswood Ct
Nearby cities
Nearby zip codes
Other Danville Topics
