The show stopping Colfax plan is an entertainers dream home! Bronze winner in Johnston County Parade of Homes. Walk in from a huge front porch into the foyer opening up to the office and a formal dining room. The dining room is connected to the designer kitchen with a butler's pantry and walk-in pantry area. The open concept family room is flooded with natural light. Back in the kitchen you'll find no shortage of counterspace and cabinetry with a convenient breakfast area that leads to the large, screen porch. The first floor still has more to offer with a mudroom leading to the garage entry with a workshop/storage area attached to the 2-car side load garage. You'll also find a powder bath on the main level that is tucked away for privacy. Heading upstairs an amazing loft area is the perfect media room, play area, workout space, whatever your imagination can think of! Two secondary bedrooms with walk-in closets are located at the front on the house with a shared bath. With a grand double door entry, dual walk-in closets, and a primary shower that is sure to wow, the primary suite is the ultimate respite. You'll also find a laundry room and an additional bedroom with ensuite bath on the second floor. Sitting on the screened porch you can enjoy the calm quiet of your 1-acre lot in beautiful Weddington. Come see it today!
Sold for $642,545
$642,545
200 Kissington Way, Benson, NC 27504
4beds
3,276sqft
Single Family Residence
Built in 2025
1.07 Acres Lot
$640,400 Zestimate®
$196/sqft
$1,838 Estimated rent
Home value
$640,400
$602,000 - $679,000
$1,838/mo
Zestimate® history
Owner options
List your home for rent
$1,838/mo
Rent Zestimate®
Find your next renter with Zillow Rental Manager. Plus, with online applications, you can quickly screen prospective tenants – for free.
$1,838/mo
Rent Zestimate®
Refinance and save
$4,356/mo
Est. payment
Refinancing to a lower rate could help reduce your monthly payments and save thousands over the life of the loan.
$4,356/mo
Est. payment
Explore your selling options
Work with a Zillow partner agent
Leverage their expertise and Zillow's premium Showcase listings to get your home seen by more buyers.
Get startedList with your own agent
Get your home in front of millions of buyers by listing it on Zillow.
Learn how to do itSell it yourself
Take full control of how buyers see your home on Zillow by listing For Sale by Owner (FSBO).
List your homeWhat's special
Huge front porchDesigner kitchenConvenient breakfast areaWalk-in pantry areaLaundry roomLarge screen porchShared bath
Zillow last checked:
Listing updated:
Listed by:
Ann Barefoot 919-604-3741,
Eastwood Construction LLC
Bought with:
Rebekah Edens, 289190
RBR REALTY LLC
Source: Doorify MLS,MLS#: 10112069
Facts & features
Interior
Bedrooms & bathrooms
- Bedrooms: 4
- Bathrooms: 4
- Full bathrooms: 3
- 1/2 bathrooms: 1
- Main level bathrooms: 1
Primary bedroom
- Level: Second
- Area: 238 Square Feet
- Dimensions: 14 x 17
Bedroom 2
- Level: Second
- Area: 137.5 Square Feet
- Dimensions: 11 x 12.5
Bedroom 3
- Level: Second
- Area: 144.21 Square Feet
- Dimensions: 11 x 13.11
Bedroom 4
- Level: Second
- Area: 173.6 Square Feet
- Dimensions: 14 x 12.4
Breakfast room
- Level: Main
- Area: 171.6 Square Feet
- Dimensions: 12 x 14.3
Dining room
- Level: Main
- Area: 131.3 Square Feet
- Dimensions: 10.1 x 13
Family room
- Level: Main
- Area: 284.61 Square Feet
- Dimensions: 15.9 x 17.9
Kitchen
- Level: Main
- Area: 169.2 Square Feet
- Dimensions: 12 x 14.1
Loft
- Description: Flex Room
- Level: Second
- Area: 284.8 Square Feet
- Dimensions: 16 x 17.8
Office
- Level: Main
- Area: 129.8 Square Feet
- Dimensions: 11 x 11.8
Heating
- Electric
Cooling
- Central Air, Zoned
Appliances
- Included: Built-In Electric Oven, Cooktop, Dishwasher, Exhaust Fan, Electric Water Heater, Microwave, Propane Cooktop, Vented Exhaust Fan
- Laundry: Electric Dryer Hookup
Features
- Chandelier, Crown Molding, Double Vanity, Entrance Foyer, Eat-in Kitchen, Kitchen Island, Open Floorplan, Pantry, Smart Home, Smart Light(s), Smart Thermostat, Tray Ceiling(s), Walk-In Closet(s), Butler's Pantry, Walk-In Shower, Water Closet, Quartz Counters, Smooth Ceilings
- Flooring: Carpet, Luxury Vinyl
- Windows: Double Pane Windows
- Fireplace features: Family Room, Propane
- Common walls with other units/homes: No Common Walls
Interior area
- Total structure area: 3,276
- Total interior livable area: 3,276 sqft
- Finished area above ground: 3,276
- Finished area below ground: 0
Property
Parking
- Total spaces: 2
- Parking features: Garage Faces Side, Garage, Garage Door Opener
- Garage spaces: 2
Features
- Levels: Two
- Stories: 1
- Patio & porch: Covered, Deck, Front Porch, Screened
- Exterior features: Rain Gutters, Smart Light(s), Smart Lock(s)
Lot
- Size: 1.07 Acres
- Features: Back Yard, Cleared, Front Yard, Gentle Sloping, Open Lot
Details
- Parcel number: 07E08012P
- Special conditions: Standard
Construction
Type & style
- Home type: SingleFamily
- Architectural style: Craftsman
- Property subtype: Single Family Residence
Materials
- Board & Batten Siding, Batts Insulation, Lap Siding, Radiant Barrier, Stone Veneer, Vinyl Siding
- Foundation: Block
- Roof: Metal,Architectural Shingle
Condition
- Under Construction
- New construction: Yes
- Year built: 2025
- Major remodel year: 2025
Details
- Builder model: Colfax
- Builder name: Eastwood Homes
Utilities & green energy
- Sewer: Septic Tank
- Water: Public
Community & HOA
Community
- Features: Street Lights
- Subdivision: Weddington
HOA
- Has HOA: Yes
- Services included: None
- HOA fee: $500 annually
- HOA name: Weddington HOA
- HOA phone: 704-875-7299
Location
- Region: Benson
Financial & listing details
- Price per square foot: $196/sqft
- Tax assessed value: $60,000
- Annual tax amount: $381
- Date on market: 7/26/2025
- Listing agreement: Exclusive Agency
- Listing terms: Cash,Conventional,FHA,USDA Loan
- Road surface type: Asphalt
Price history
| Date | Event | Price |
|---|---|---|
| 8/10/2026 | Sold | $642,545+7.1%$196/sqft |
Source:  Doorify MLS #10112069 Report a problem | ||
| 6/22/2026 | Pending sale | $599,900$183/sqft |
Source: Doorify MLS #10112069 Report a problem | ||
| 11/12/2025 | Price change | $599,900-2.4%$183/sqft |
Source: Doorify MLS #10112069 Report a problem | ||
| 7/26/2025 | Listed for sale | $614,687$188/sqft |
Source: Doorify MLS #10112069 Report a problem | ||
Public tax history
| Year | Property taxes | Tax assessment |
|---|---|---|
| 2025 | $381 | $60,000 |
Find assessor info on the county website
Neighborhood: 27504
Nearby homes
- $494,9004 bd3 ba2.7k sqft243 Kissington Way, Benson, NC 27504Pending
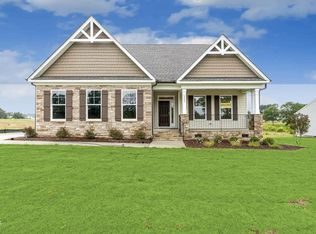
- $674,9004 bd5 ba3.5k sqft112 Kissington Way, Benson, NC 27504Pending
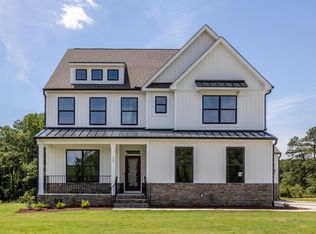
- $649,9003 bd2 ba2k sqft2570 Tarheel Rd, Benson, NC 27504Pending

- $453,0003 bd2 ba1.5k sqft2540 Tarheel Rd, Benson, NC 27504Off Market

- $465,0003 bd2 ba1.5k sqft2480 Tarheel Rd, Benson, NC 27504Off Market
- $660,7003 bd2 ba2.8k sqft2824 Tarheel Rd, Benson, NC 27504Off Market
- $911,7003 bd2 ba3.5k sqft2838 Tarheel Rd, Benson, NC 27504Off Market
- $587,300-- bd-- ba5.8k sqft2810 Tarheel Rd, Benson, NC 27504Off Market
Nearby schools
GreatSchools rating
- 8/10Benson Elementary SchoolGrades: PK-4Distance: 2.1 mi
- 7/10Benson Middle SchoolGrades: 6-8Distance: 3 mi
- 4/10South Johnston HighGrades: 9-12Distance: 3.2 mi
Schools provided by the listing agent
- Elementary: Johnston - Benson Elementary
- Middle: Johnston - Benson Middle
- High: Johnston - South Johnston High
Source: Doorify MLS. This data may not be complete. We recommend contacting the local school district to confirm school assignments for this home.
Get a cash offer in 3 minutes
Find out how much your home could sell for in as little as 3 minutes with a no-obligation cash offer.
Estimated market value
$640,400
Get a cash offer in 3 minutes
Find out how much your home could sell for in as little as 3 minutes with a no-obligation cash offer.
Estimated market value
$640,400
- North Carolina
- Johnston County
- Benson
- 27504
- 200 Kissington Way
