Welcome to 200 Ladbroke Road, where timeless charm meets modern convenience in one of Bryn Mawr's most desirable locations. This beautifully maintained 3-bedroom, 2.5-bath home offers comfortable living, thoughtful updates, and an exceptional lifestyle in the award-winning Lower Merion School District. Inside, you'll find a new kitchen and new baths, creating a move-in-ready home that is both stylish and functional. A walk-up attic provides abundant storage and offers the potential for future finished living space. Car enthusiasts and hobbyists will appreciate the oversized attached two-car garage, thoughtfully designed with ample ceiling height to accommodate one or even two vehicle lifts, making it an ideal workshop or collector's space. Outside, the home continues to impress with a beautiful backyard perennial garden, offering a peaceful retreat filled with seasonal color and the perfect setting for relaxing or entertaining. The beautifully illuminated exterior, enhanced by motion-activated lighting and timer-controlled lighting, adds both convenience and peace of mind. Enjoy the best of Bryn Mawr living. Sidewalk-lined streets make it easy to walk to the vibrant Bryn Mawr Farmers Market, local shops, restaurants, and everyday conveniences. Located directly across from Bryn Mawr College, the home enjoys a picturesque setting in one of the area's most established neighborhoods. Additional amenities include a security system, garage door opener, an oversized attached two-car garage with lift potential, a walk-up attic offering abundant storage and future expansion possibilities, and convenient access to major roadways, public transportation, shopping, dining, and the Bryn Mawr Farmers Market. Whether you're looking for a home that accommodates your automotive passion, offers exceptional walkability to Bryn Mawr's beloved amenities, or simply provides a welcoming place to call home, 200 Ladbroke Road offers the perfect balance of comfort, convenience, and location.
Pending
$975,000
200 Ladbroke Rd, Bryn Mawr, PA 19010
3beds
1,881sqft
Single Family Residence
Built in 1956
0.37 Acres Lot
$1,005,100 Zestimate®
$518/sqft
$-- HOA
What's special
Sidewalk-lined streetsBeautiful backyard perennial gardenNew bathsNew kitchen
- 72 days
- 123
- 5
Likely to sell faster than
Zillow last checked:
Listing updated:
Listed by:
Scott Furman 610-220-9663,
Real Broker, LLC 8554500442,
Listing Team: Scott Furman Realty Group
Source: Bright MLS,MLS#: PAMC2188620
Facts & features
Interior
Bedrooms & bathrooms
- Bedrooms: 3
- Bathrooms: 3
- Full bathrooms: 2
- 1/2 bathrooms: 1
- Main level bathrooms: 1
Rooms
- Room types: Living Room, Dining Room, Primary Bedroom, Bedroom 2, Kitchen, Bedroom 1, Attic
Primary bedroom
- Level: Upper
- Area: 0 Square Feet
- Dimensions: 0 X 0
Bedroom 1
- Level: Upper
- Area: 0 Square Feet
- Dimensions: 0 X 0
Bedroom 2
- Level: Upper
- Area: 0 Square Feet
- Dimensions: 0 X 0
Other
- Features: Attic - Walk-Up
- Level: Upper
Dining room
- Level: Main
- Area: 0 Square Feet
- Dimensions: 0 X 0
Kitchen
- Features: Kitchen - Gas Cooking, Pantry
- Level: Main
- Area: 0 Square Feet
- Dimensions: 0 X 0
Living room
- Level: Main
- Area: 0 Square Feet
- Dimensions: 0 X 0
Heating
- Forced Air, Natural Gas
Cooling
- Central Air, Electric
Appliances
- Included: Cooktop, Built-In Range, Double Oven, Self Cleaning Oven, Dishwasher, Disposal, Gas Water Heater
- Laundry: In Basement
Features
- Primary Bath(s), Butlers Pantry
- Windows: Bay/Bow
- Basement: Full
- Number of fireplaces: 1
- Fireplace features: Brick, Wood Burning
Interior area
- Total structure area: 1,881
- Total interior livable area: 1,881 sqft
- Finished area above ground: 1,881
- Finished area below ground: 0
Property
Parking
- Total spaces: 2
- Parking features: Inside Entrance, Oversized, Storage, Driveway, Attached
- Attached garage spaces: 2
- Has uncovered spaces: Yes
Accessibility
- Accessibility features: None
Features
- Levels: Two
- Stories: 2
- Patio & porch: Patio
- Exterior features: Lighting
- Pool features: None
- Fencing: Other
Lot
- Size: 0.37 Acres
- Dimensions: 136.00 x 0.00
- Features: Corner Lot, Irregular Lot, Rear Yard, SideYard(s), Suburban
Details
- Additional structures: Above Grade, Below Grade
- Parcel number: 400028976009
- Zoning: RESIDENTIAL
- Special conditions: Standard
Construction
Type & style
- Home type: SingleFamily
- Architectural style: Colonial
- Property subtype: Single Family Residence
Materials
- Wood Siding, Brick, Stone
- Foundation: Stone
- Roof: Shingle
Condition
- New construction: No
- Year built: 1956
Utilities & green energy
- Electric: 100 Amp Service
- Sewer: Public Sewer
- Water: Public
Community & HOA
Community
- Security: Security System
- Subdivision: None Available
HOA
- Has HOA: No
Location
- Region: Bryn Mawr
- Municipality: LOWER MERION TWP
Financial & listing details
- Price per square foot: $518/sqft
- Tax assessed value: $317,280
- Annual tax amount: $14,607
- Date on market: 7/25/2026
- Listing agreement: Exclusive Right To Sell
- Listing terms: Conventional,VA Loan,FHA 203(b)
- Inclusions: Security System-cameras, Appliances, Motion / Timer Lights All In As-is Condition At No Monetary Value.
- Ownership: Fee Simple
Estimated market value
$1,005,100
$955,000 - $1.06M
$4,362/mo
Price history
| Date | Event | Price |
|---|---|---|
| 8/4/2026 | Pending sale | $975,000$518/sqft |
Source:  Bright MLS #PAMC2188620 Report a problem Bright MLS #PAMC2188620 Report a problem | ||
| 7/25/2026 | Listed for sale | $975,000+56%$518/sqft |
Source: Bright MLS #PAMC2188620 Report a problem | ||
| 4/20/2011 | Listing removed | $625,000$332/sqft |
Source: Prudential Fox and Roach #5859459 Report a problem | ||
| 3/29/2011 | Listed for sale | $625,000+40.4%$332/sqft |
Source: Prudential Fox and Roach #5859459 Report a problem | ||
| 2/11/2004 | Sold | $445,000+31.3%$237/sqft |
Source: Public Record Report a problem | ||
| 2/3/1995 | Sold | $339,000$180/sqft |
Source: Public Record Report a problem | ||
Public tax history
| Year | Property taxes | Tax assessment |
|---|---|---|
| 2025 | $13,732 +5% | $317,280 |
| 2024 | $13,075 | $317,280 |
| 2023 | $13,075 +4.9% | $317,280 |
| 2022 | $12,463 +2.3% | $317,280 |
| 2021 | $12,178 +2.5% | $317,280 |
| 2020 | $11,881 +1.8% | $317,280 |
| 2019 | $11,671 +1.9% | $317,280 |
| 2018 | $11,457 +3% | $317,280 |
| 2017 | $11,118 +3.4% | $317,280 |
| 2016 | $10,749 +3.7% | $317,280 |
| 2015 | $10,367 +3% | $317,280 |
| 2014 | $10,065 +2.9% | $317,280 |
| 2013 | $9,780 +1.5% | $317,280 |
| 2012 | $9,635 +5.6% | $317,280 |
| 2011 | $9,126 +3.6% | $317,280 |
| 2010 | $8,813 +5.3% | $317,280 |
| 2009 | $8,370 +5% | $317,280 |
| 2008 | $7,968 +3% | -- |
| 2007 | $7,736 +7.6% | -- |
| 2006 | $7,191 +3.9% | -- |
| 2005 | $6,924 +6.1% | -- |
| 2004 | $6,523 +5.9% | -- |
| 2003 | $6,162 +9.4% | -- |
| 2002 | $5,633 +9.4% | -- |
| 2000 | $5,148 +4.6% | -- |
| 1999 | $4,923 | -- |
Find assessor info on the county website
Monthly payment
Est. payment
Payment breakdown
Explore the cost of this home by adjusting the details. Changes won't be saved.Climate risks
Neighborhood: 19010
Nearby schools
Schools provided by the listing agent
- Elementary: Gladwyne
- Middle: Black Rock
- High: Harriton Senior
- District: Lower Merion
Source: Bright MLS. This data may not be complete. We recommend contacting the local school district to confirm school assignments for this home.
Similar homes

- $840,0005 bd3 ba2.2k sqft1106 County Line Rd, Bryn Mawr, PA 19010For Sale
 MLS ID #PADE2123402, Mr. Todd Shissler, BHHS Fox & Roach-Rosemont. Bright MLS
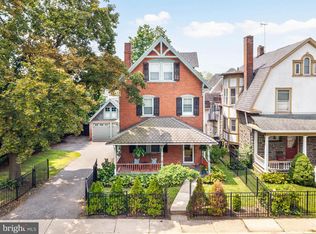
 - $850,0003 bd3 ba2.7k sqft6109 W Mill Rd, Flourtown, PA 19031For Sale
 MLS ID #PAMC2195904, Patrick Gallagher, BHHS Fox & Roach-Chestnut Hill. Bright MLS
 - $895,0002 bd2 ba2.3k sqft209 Marple Rd, Haverford, PA 19041For Sale
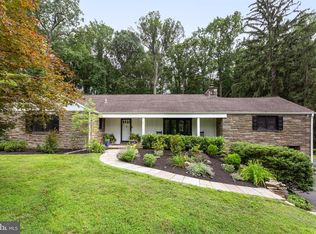 MLS ID #PADE2123960, Deborah Dorsey, BHHS Fox & Roach-Rosemont. Bright MLS
 - $898,0006 bd3 ba2.2k sqft444 Haverford Ave, Narberth, PA 19072For Sale
 MLS ID #PAMC2192362, Monica Doyle, Keller Williams Main Line. Bright MLS
 - $810,0004 bd3 ba2.1k sqft606 Upper Gulph Rd, Strafford, PA 19087For SaleMLS ID #PACT2133888, Scott Furman, Real Broker, LLC. Bright MLS
- $969,9004 bd3 ba2.8k sqft1843 Beacon Hill Dr, Dresher, PA 19025For SaleMLS ID #PAMC2188752, Justin Heath, Real of Pennsylvania. Bright MLS
- $999,0004 bd3 ba1.9k sqft458 Elm Ave, Haddonfield, NJ 08033For SaleMLS ID #NJCD2127098, Suzanne Stoinski, BHHS Fox & Roach - Haddonfield. Bright MLS
- $789,9004 bd4 ba2.7k sqft2949 Lovell Ave, Broomall, PA 19008For SaleMLS ID #PADE2121404, Derek Ducky Ryan, Keller Williams Real Estate -Exton. Bright MLS
- $699,9993 bd3 ba2k sqft16 Argyle Ln, Oaks, PA 19456For SaleMLS ID #PAMC2195558, Ronald Stender, BHHS Fox & Roach Malvern-Paoli. Bright MLS
- $525,0003 bd1 ba1.5k sqft1407 Surrey Ln, Wynnewood, PA 19096For SaleMLS ID #PAMC2196132, Chris Durante, HomeSmart Realty Advisors. Bright MLS
- $710,0004 bd3 ba2.7k sqft1644 Huntingdon Rd, Abington, PA 19001For SaleMLS ID #PAMC2195946, Bill Milano, Real Broker, LLC. Bright MLS
- $830,0005 bd3 ba2.4k sqft257 Hemlock Ln, Springfield, PA 19064For SaleMLS ID #PADE2122986, Nick Bahateridis, Keller Williams Realty Devon-Wayne. Bright MLS
- $688,0005 bd3 ba2.7k sqft216 Sumac St, Philadelphia, PA 19128For SaleMLS ID #PAPH2660046, Kathleen M. Lange, RE/MAX Preferred - Newtown Square. Bright MLS
- $760,0004 bd3 ba1.5k sqft305 Irish Rd, Berwyn, PA 19312For SaleMLS ID #PACT2135328, Keave Andrew Slomine, New Republic Realty. Bright MLS
- $899,0005 bd2 ba2.3k sqft1208 Valley Rd, Glen Mills, PA 19342For SaleMLS ID #PADE2119952, Lewis Esposito, RE/MAX Preferred - Newtown Square. Bright MLS
- $675,0004 bd3 ba2.1k sqft474 Doe Run Ln, Springfield, PA 19064For SaleMLS ID #PADE2122842, Maria Doyle, Compass RE. Bright MLS
- $550,0003 bd2 ba1.4k sqft2326 S Gilinger Rd, Lafayette Hill, PA 19444For SaleMLS ID #PAMC2196248, Lauren Conrad, Keller Williams Real Estate-Langhorne. Bright MLS
- $725,0004 bd3 ba2.3k sqft129 Wilson Rd, King Of Prussia, PA 19406For SaleMLS ID #PAMC2194366, Rick Sheppard, EXP Realty, LLC. Bright MLS
- $565,0004 bd4 ba2.4k sqft45 Evergreen Ave, Broomall, PA 19008For SaleMLS ID #PADE2124062, Rory Burkhart, EXP Realty, LLC. Bright MLS
- $1,050,0002 bd3 ba2.3k sqft19 Highfield Ln, Wayne, PA 19087For SaleMLS ID #PACT2133462, Sarah West, Compass RE. Bright MLS
